Welcome to x14studio, where architecture meets imagination. We create modern, functional, and visually striking spaces that turn bold ideas into remarkable realities.

homepage_image_01
SPACES DESIGNED TO BE REMEMBERED

ARCHITECTURE, BEFORE THE FIRST BRICK

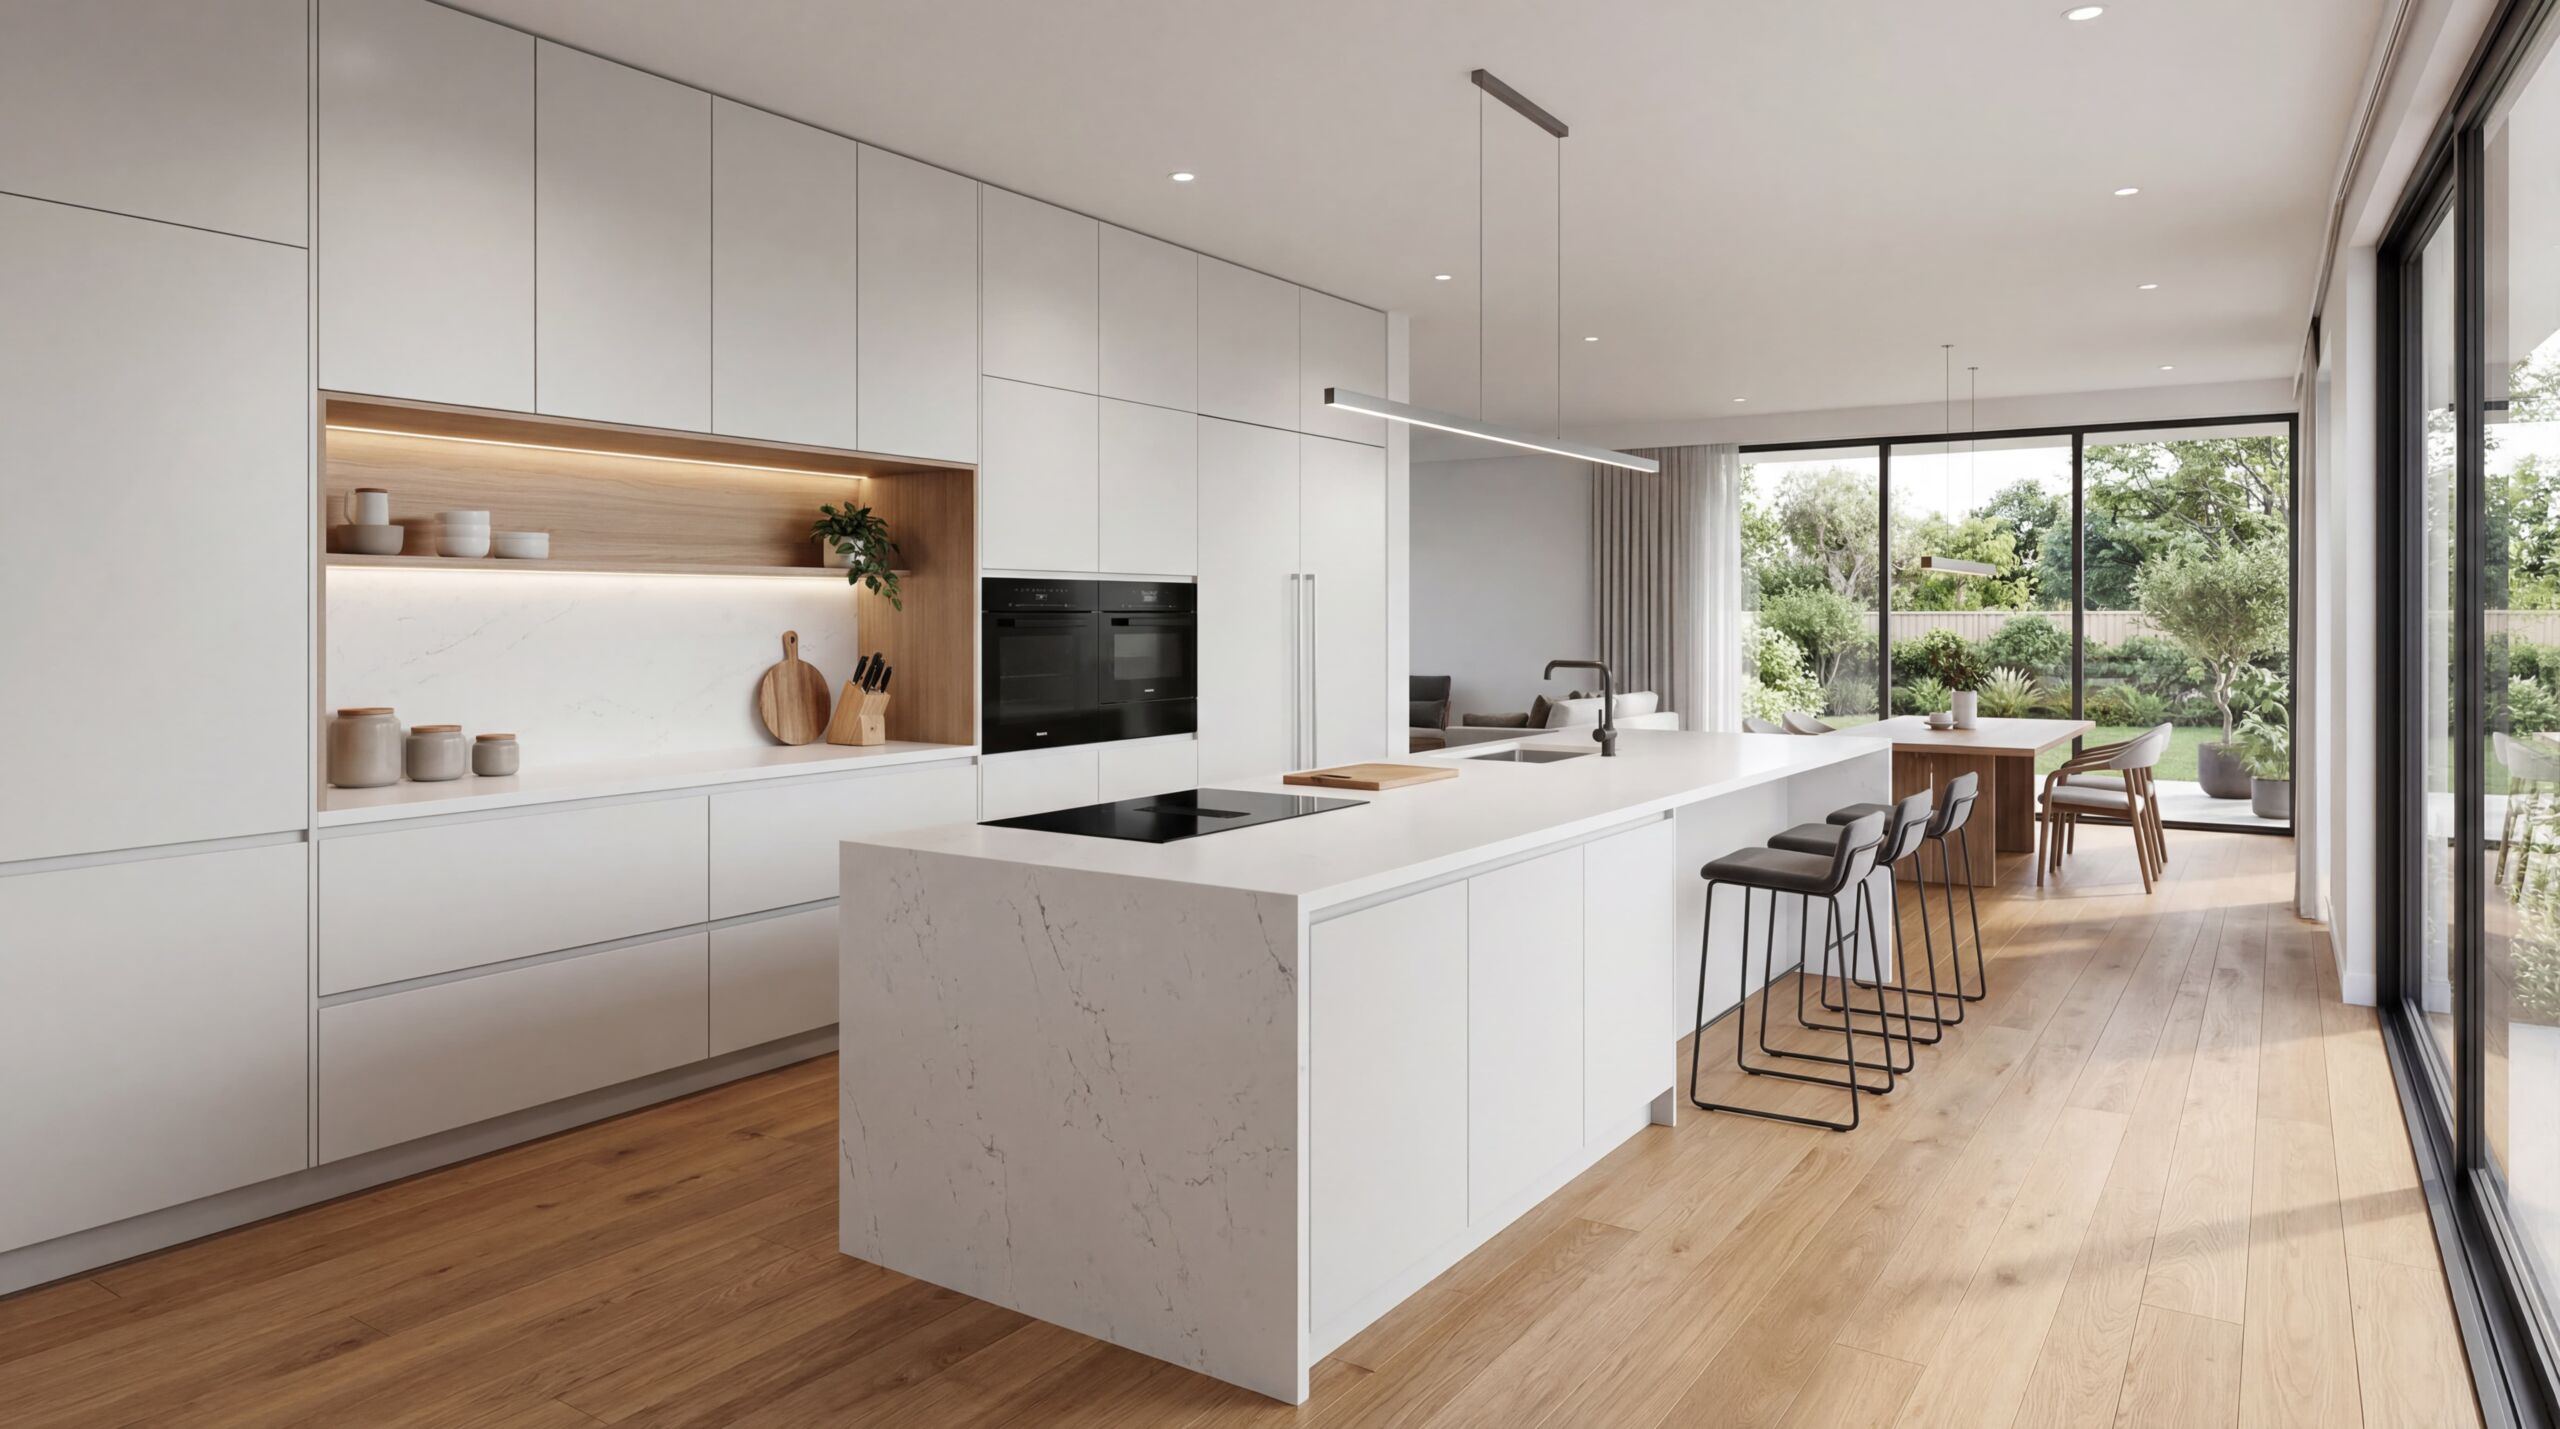
Every great space begins with an idea. At x14studio, we turn that idea into something you can understand, explore and make decisions around. We develop architectural concepts, technical drawings and high quality visualizations that allow homeowners, developers, investors and project teams to see the opportunity before committing to construction. Our work sits at the intersection of architecture, technology and visual storytelling. The result is not simply a drawing. It is a clearer path from idea to reality.
CLIENTS SERVED: 7.5K+
IN BUSINESS SINCE: 2016
PEOJECTS COMPLETED: 10K+

#01.

ARCHITECTURE DESIGN

Thoughtful architectural design for modern living, development and commercial environments. We create spaces around how people live, work and move, balancing aesthetics, functionality, site conditions and long term value.

#02.

2D ARCHITECTURAL DRAWINGS

Precise architectural documentation that communicates the project clearly to clients, engineers and construction teams. Depending on project scope, documentation can include floor plans, elevations, sections, roof plans, layouts and construction drawings.

#03.

3D EXTERIOR VISUALIZATION

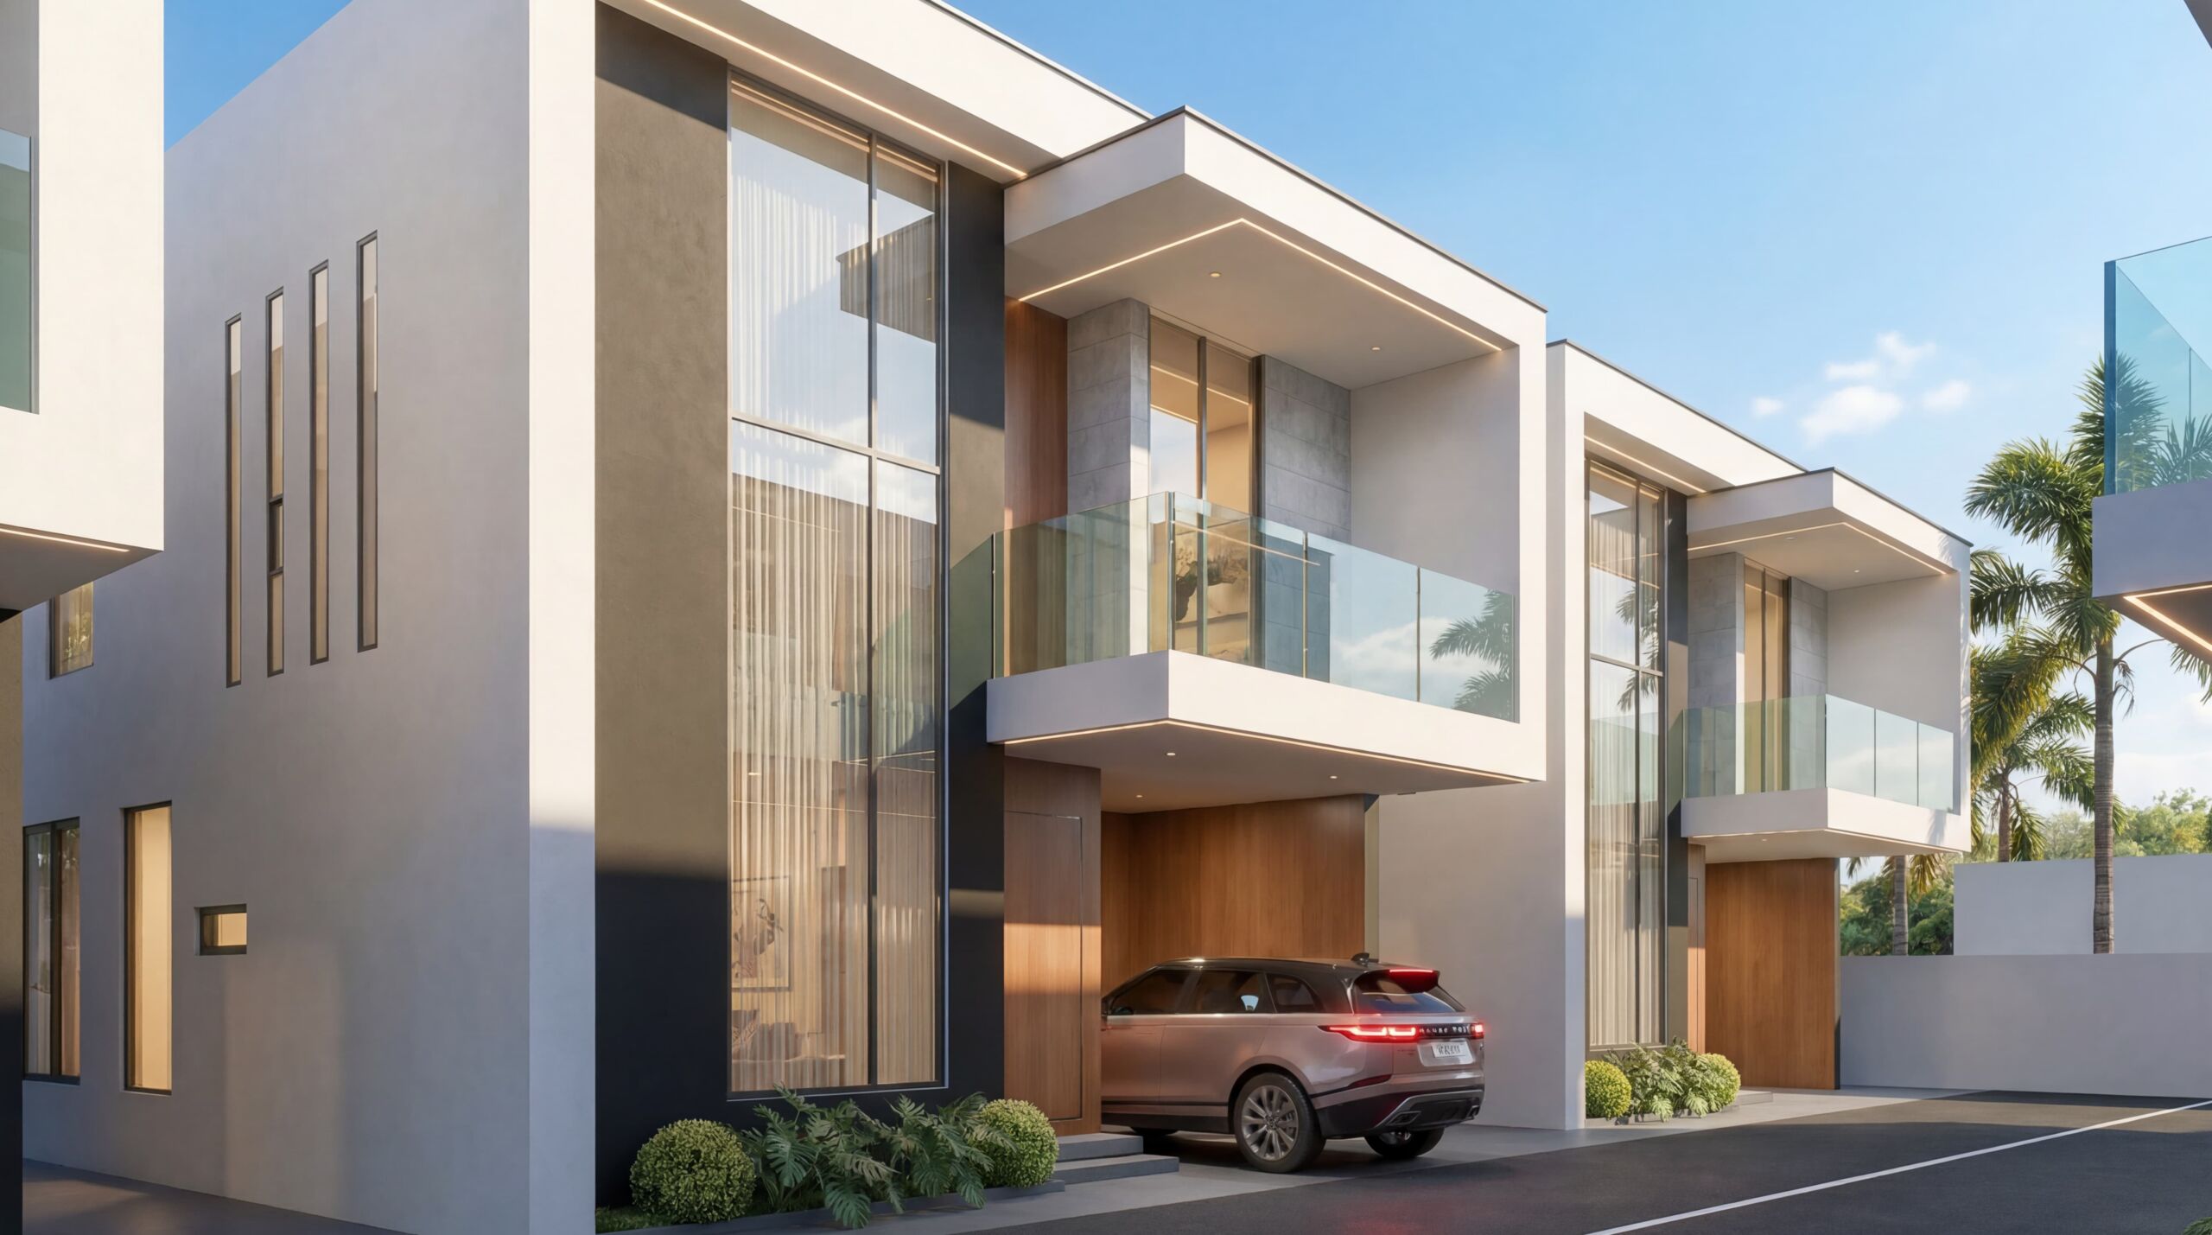
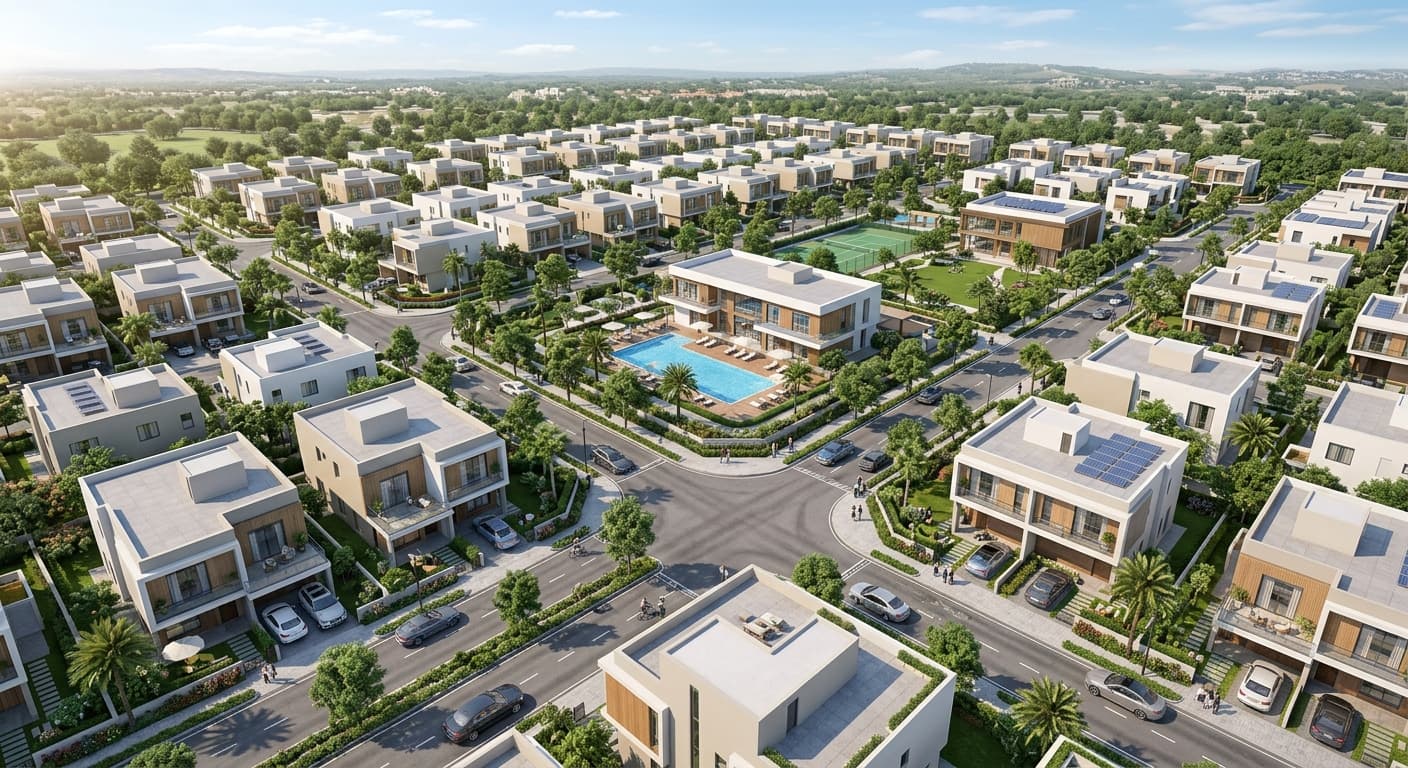
See the building before it exists. Our exterior visualization brings architectural concepts to life through detailed materials, lighting, landscaping, surrounding context and realistic presentation.

#04.

CONSTRUCTION & DEVELOPMENT

At x14studio, we bring architectural designs to life through quality construction, professional supervision, and efficient project management. From foundation to completion, we deliver durable, functional, and refined spaces with precision and attention to detail. Our services cover residential and commercial projects, ensuring quality workmanship, seamless coordination, and reliable project delivery from start to finish.

homepage_image_02
homepage_image_03
homepage_image_04
homepage_image_05
homepage_image_06
homepage_image_07
WHY X14STUDIO IS THE BEST & #1

SEE IT BEFORE YOU BUILD IT

Construction is expensive. Changing a decision after construction begins can be even more expensive. Our role is to create clarity before those decisions become permanent. Through architectural design, technical documentation and visualization, we help clients understand their project, communicate their ideas and make better informed decisions before construction.

project_01

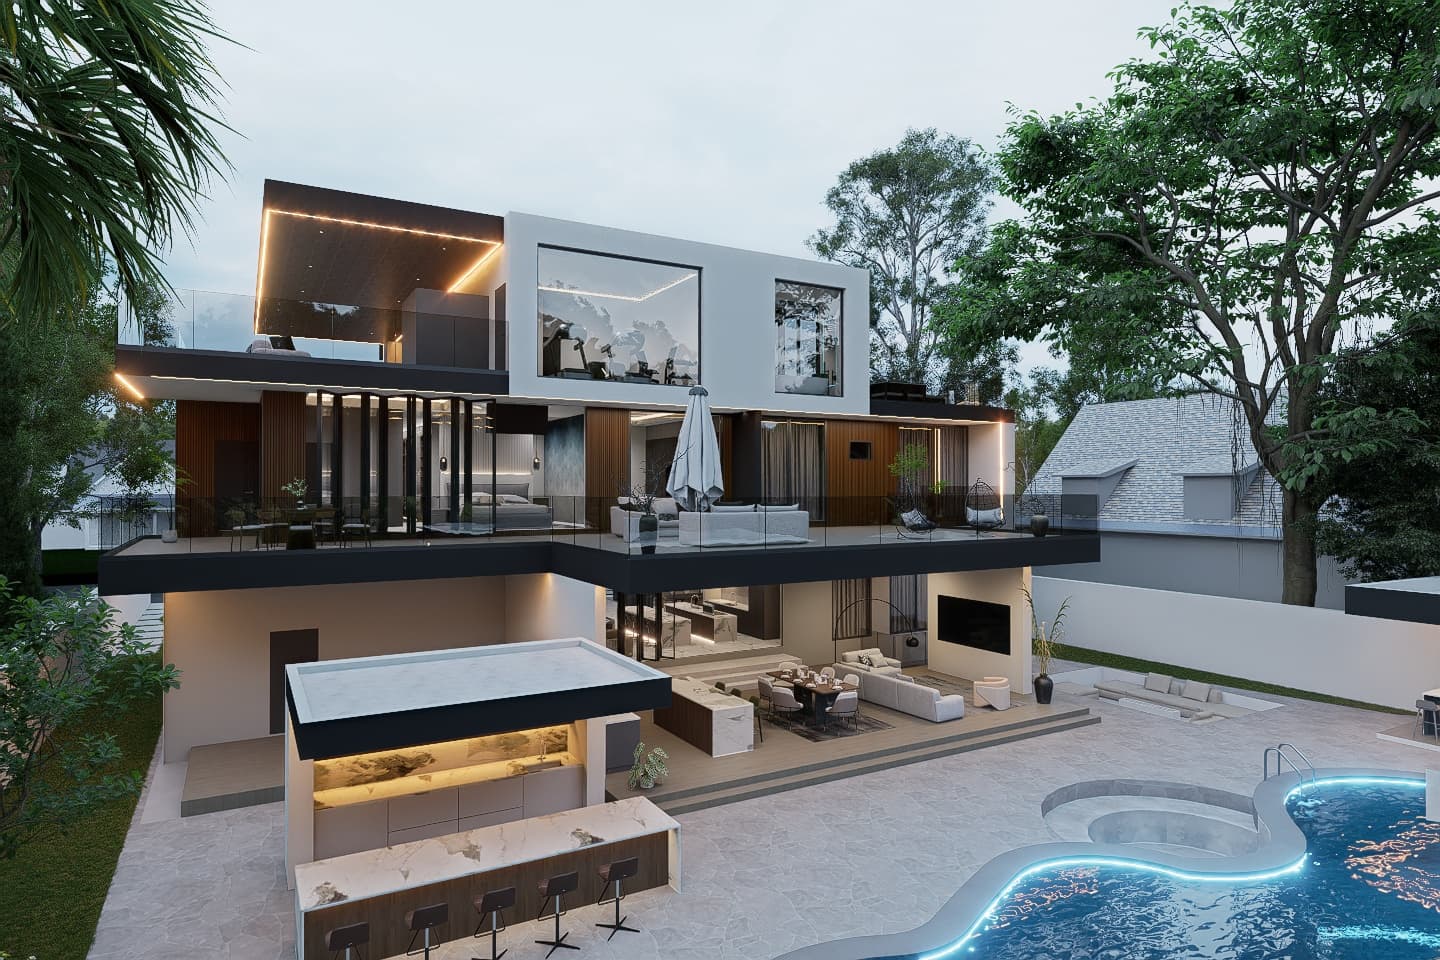
The expansive terraces extend effortlessly from the interior spaces, establishing a fluid connection with the landscaped surroundings and sculptural swimming pool. Carefully integrated ambient lighting traces the architectural edges, transforming the residence after dusk into a striking composition of light, shadow, and form.
project_03

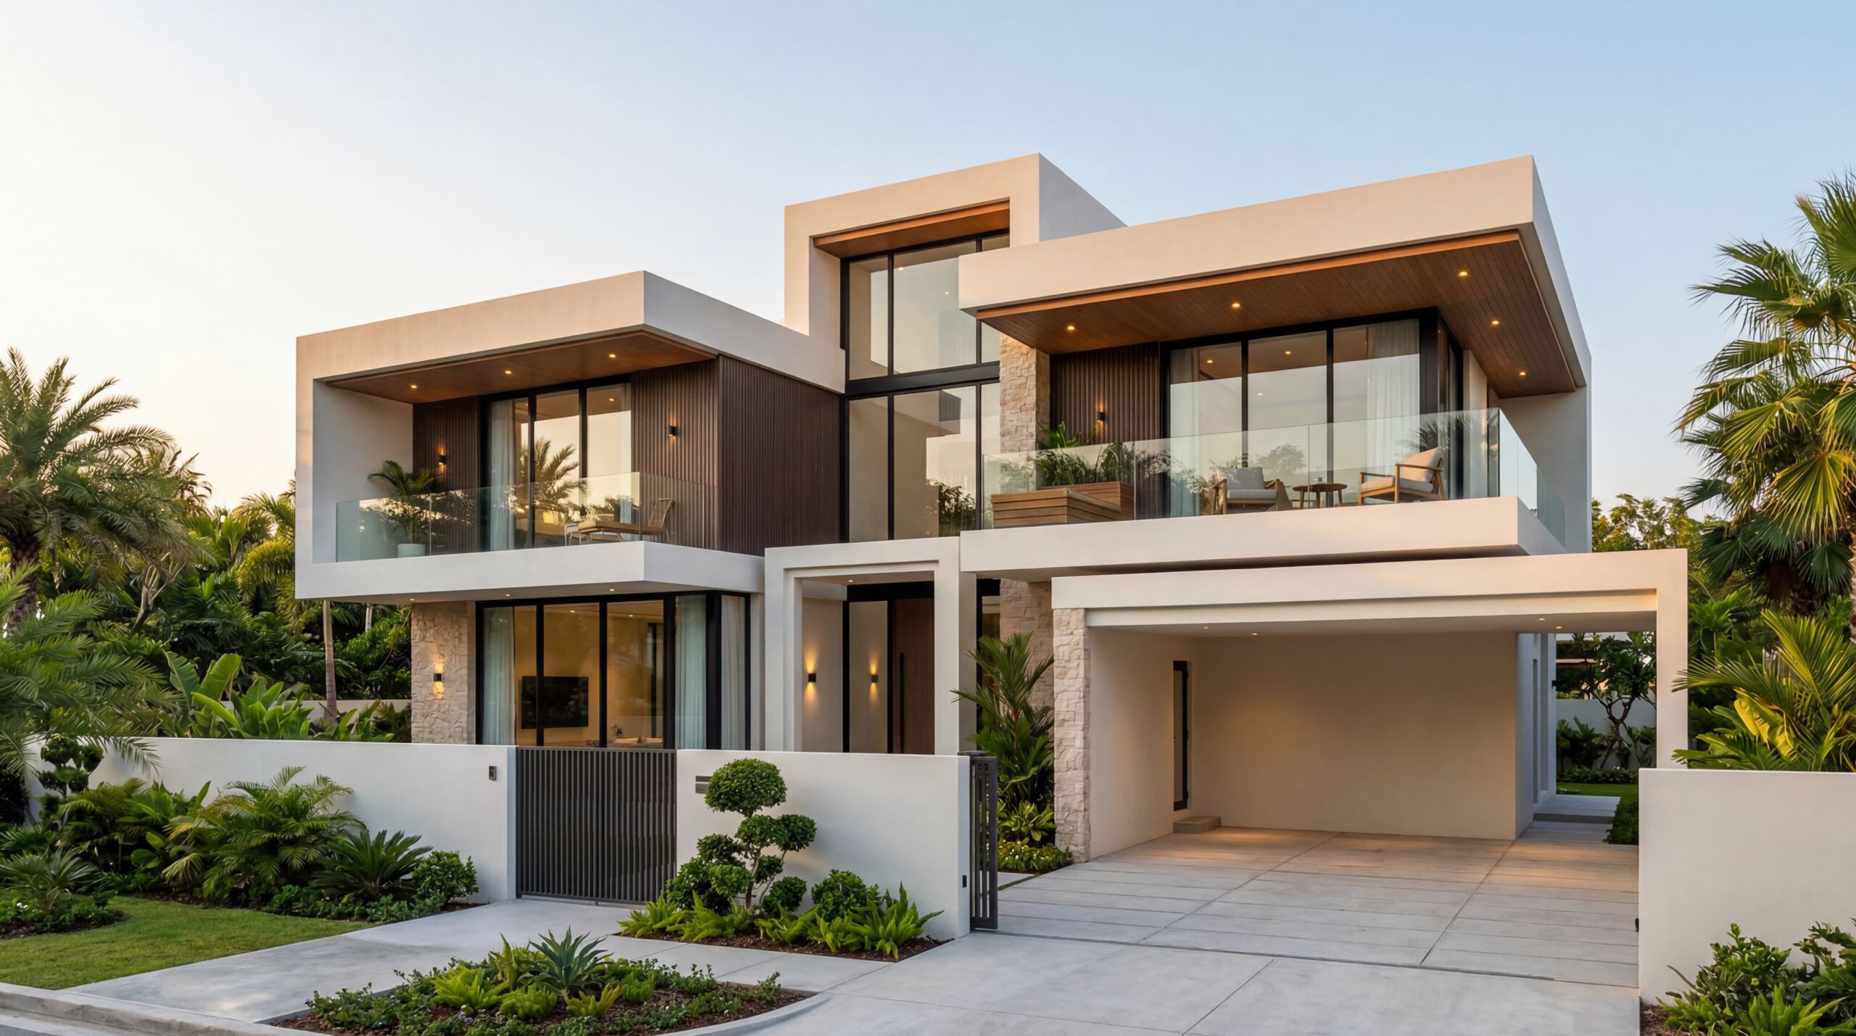
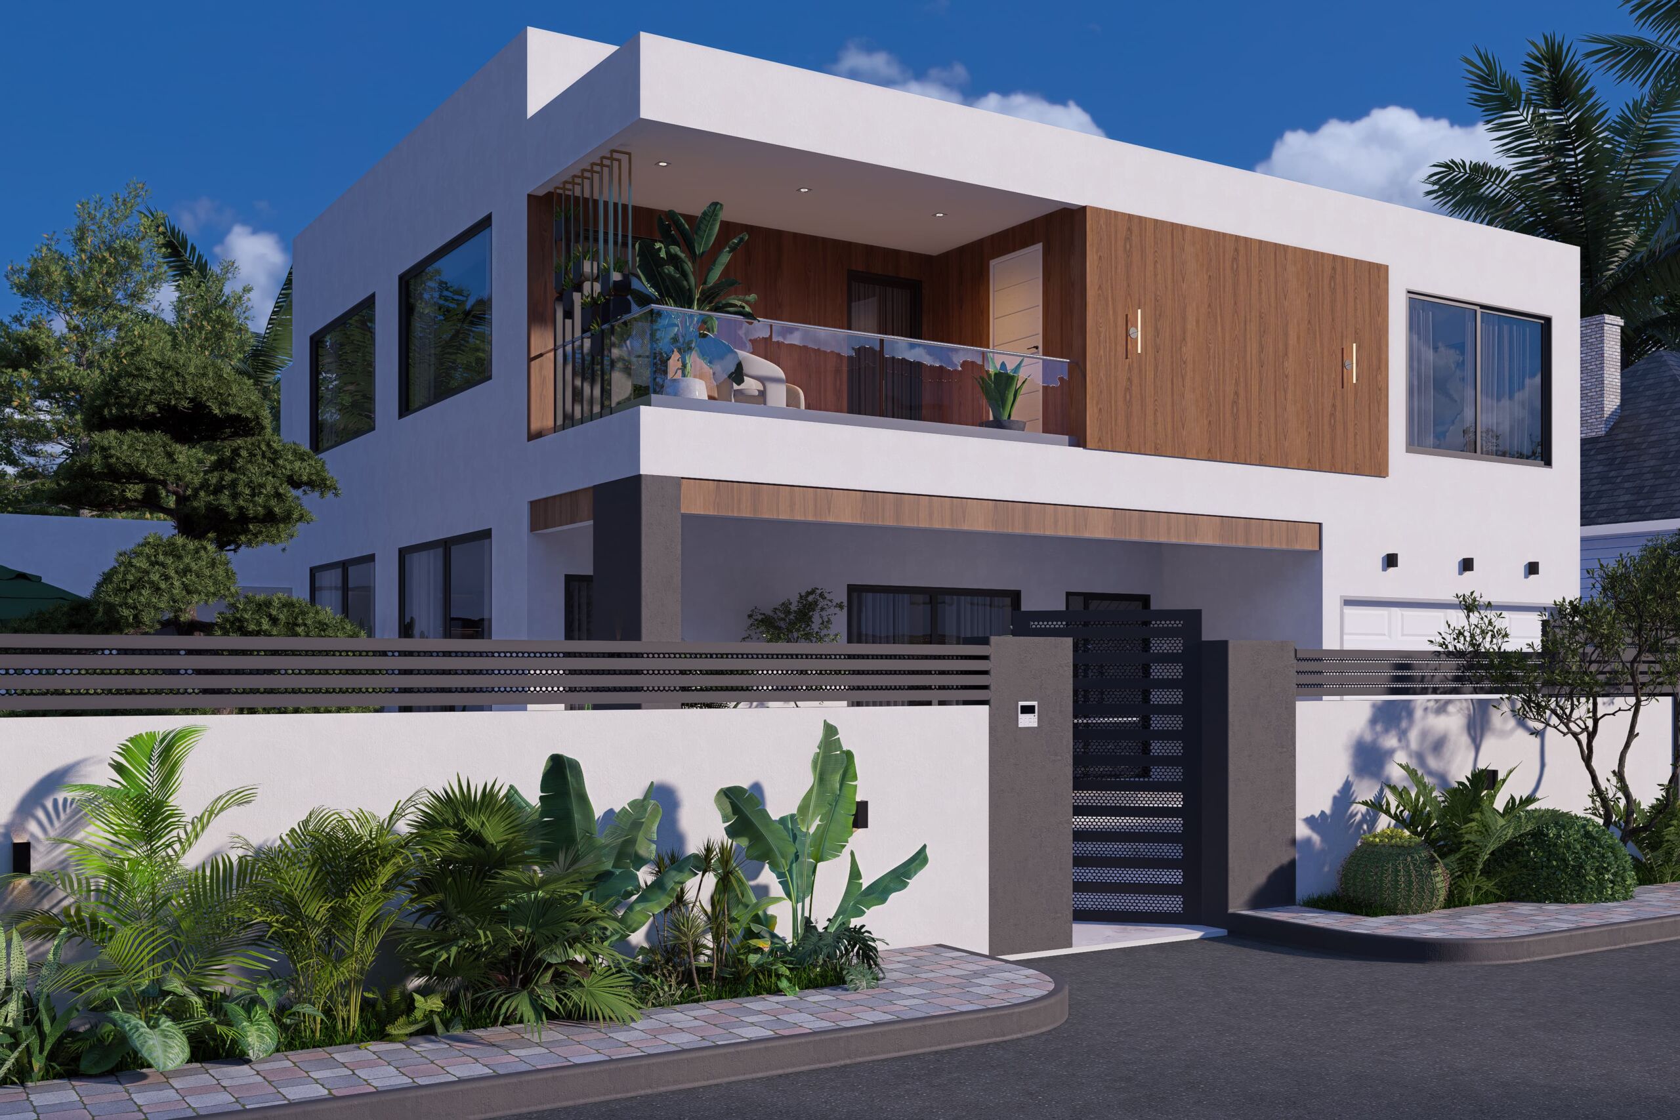
A modern residence shaped by crisp volumes, warm timber accents, and expansive glazing. Lush tropical landscaping adds softness and character, creating a balanced transition between the architecture and its surroundings.
project_05

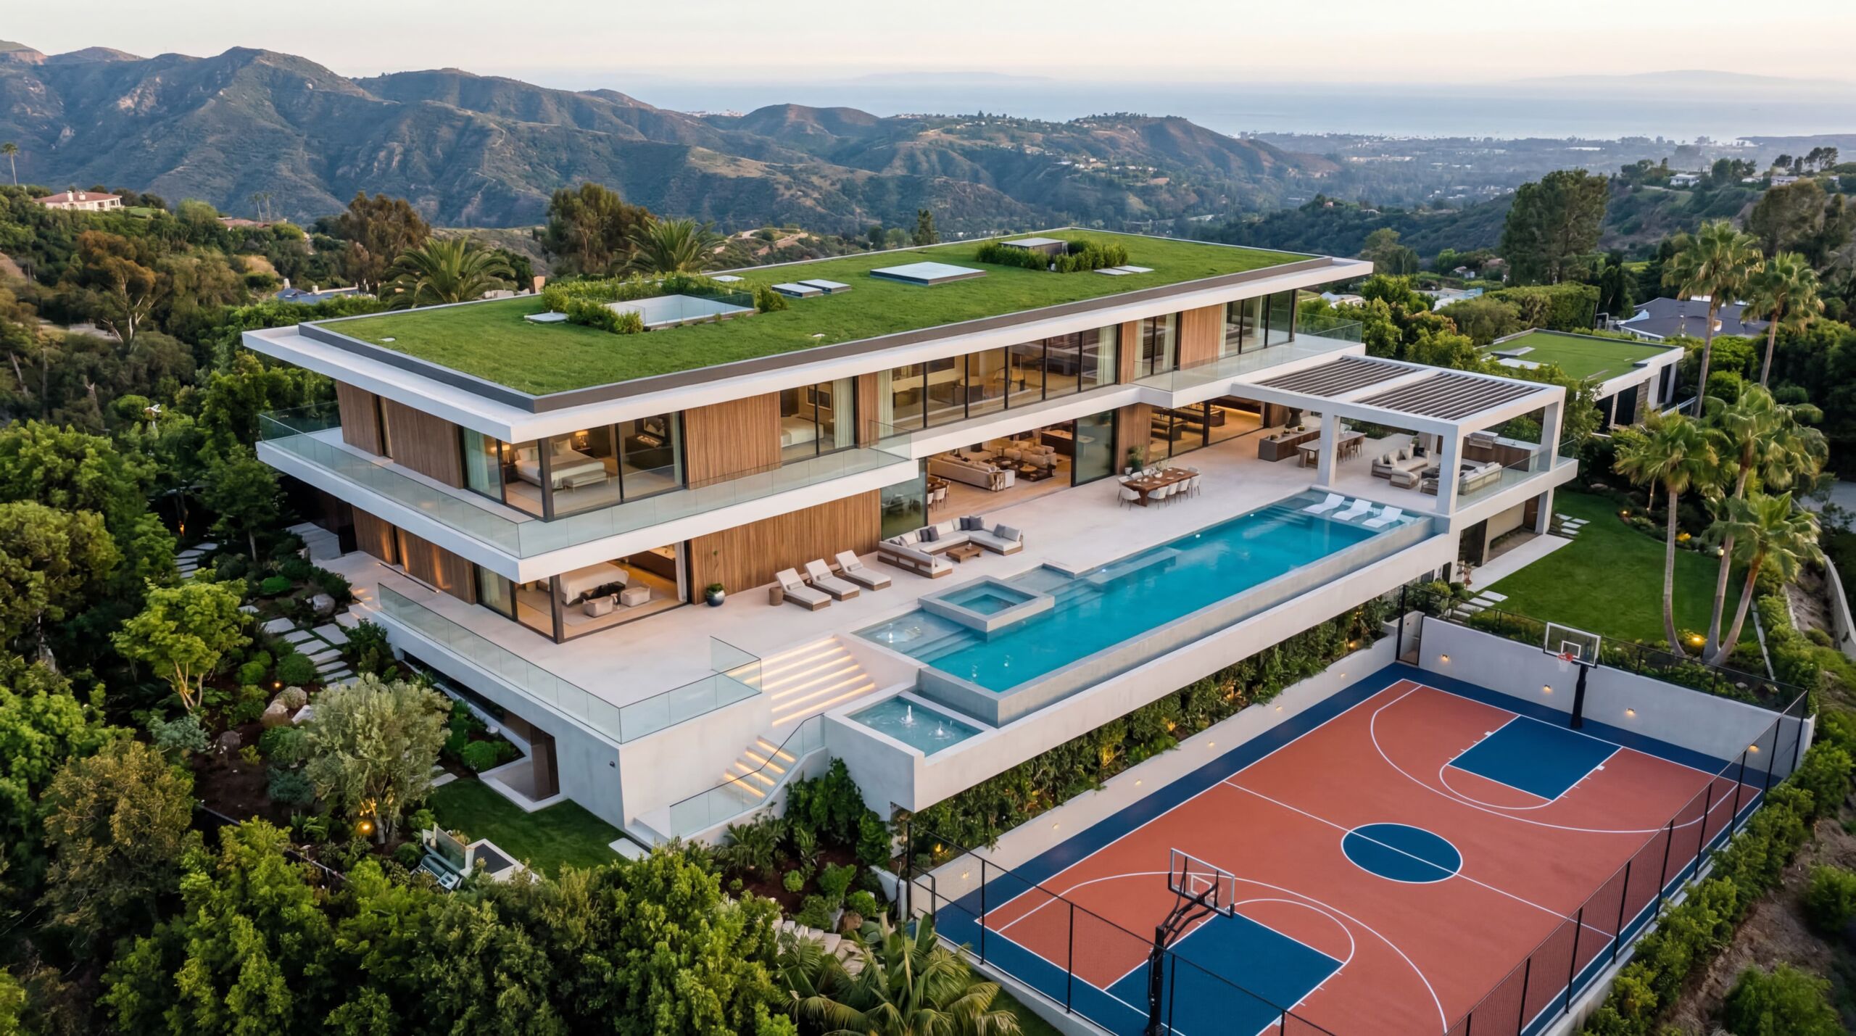
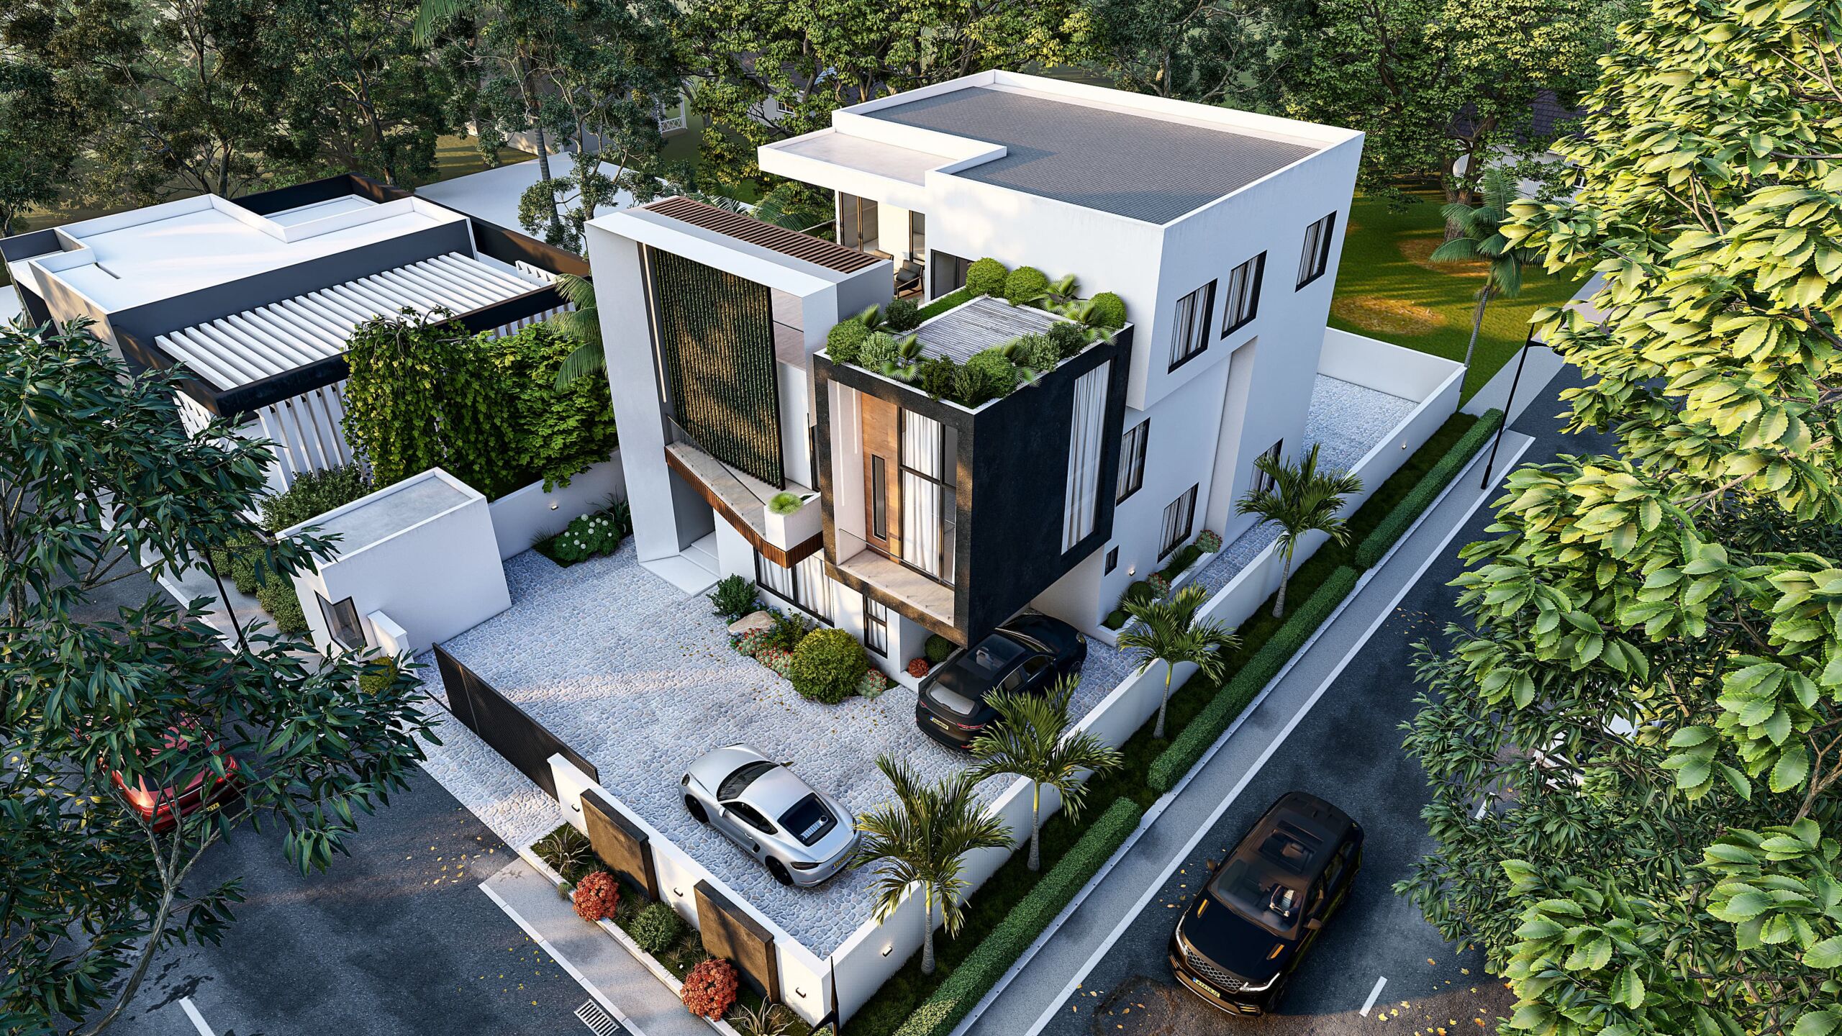
A defining feature of the design is the layered façade, where projecting forms, recessed terraces, and sculptural screens create depth, privacy, and visual intrigue. The integrated rooftop greenery introduces a softer, organic dimension, allowing the architecture to merge naturally with its verdant surroundings.
project_07

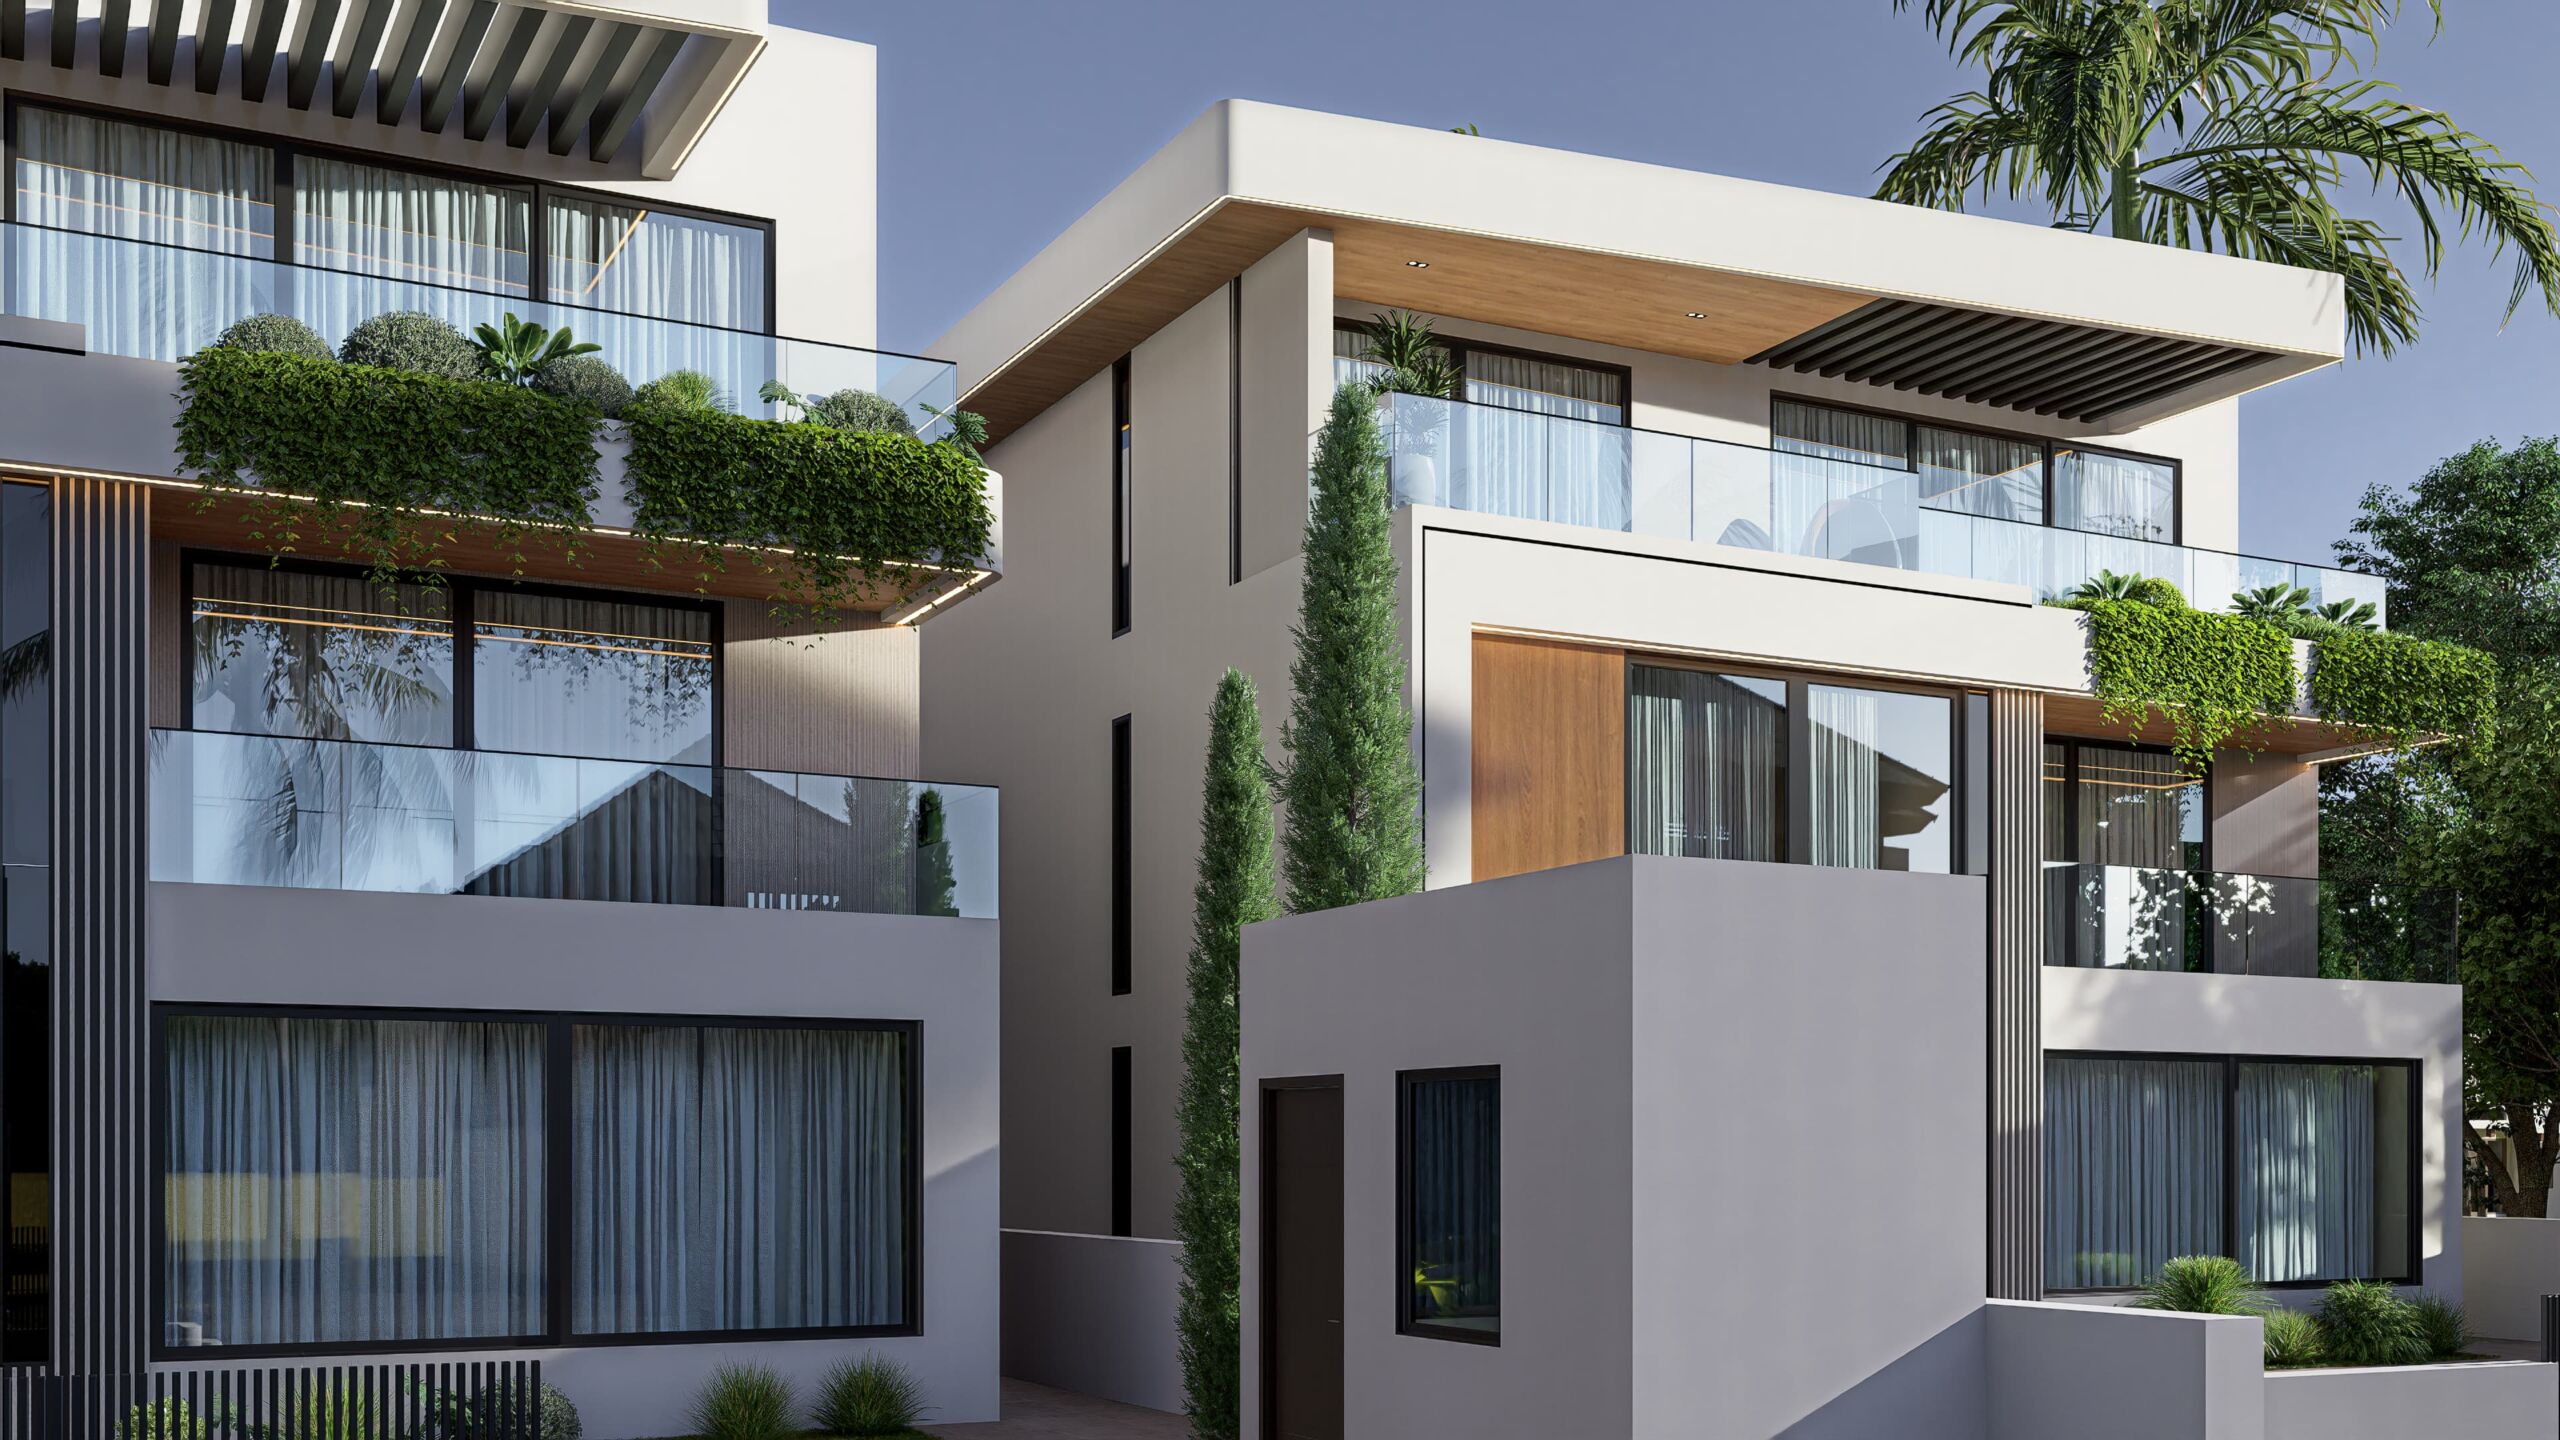
A masterpiece of contemporary architectural sophistication, this residence embodies a striking synthesis of minimalist geometry, refined materiality, and tropical modernism. Its bold, sculptural volumes are meticulously composed to create an imposing yet remarkably harmonious silhouette.
project_09

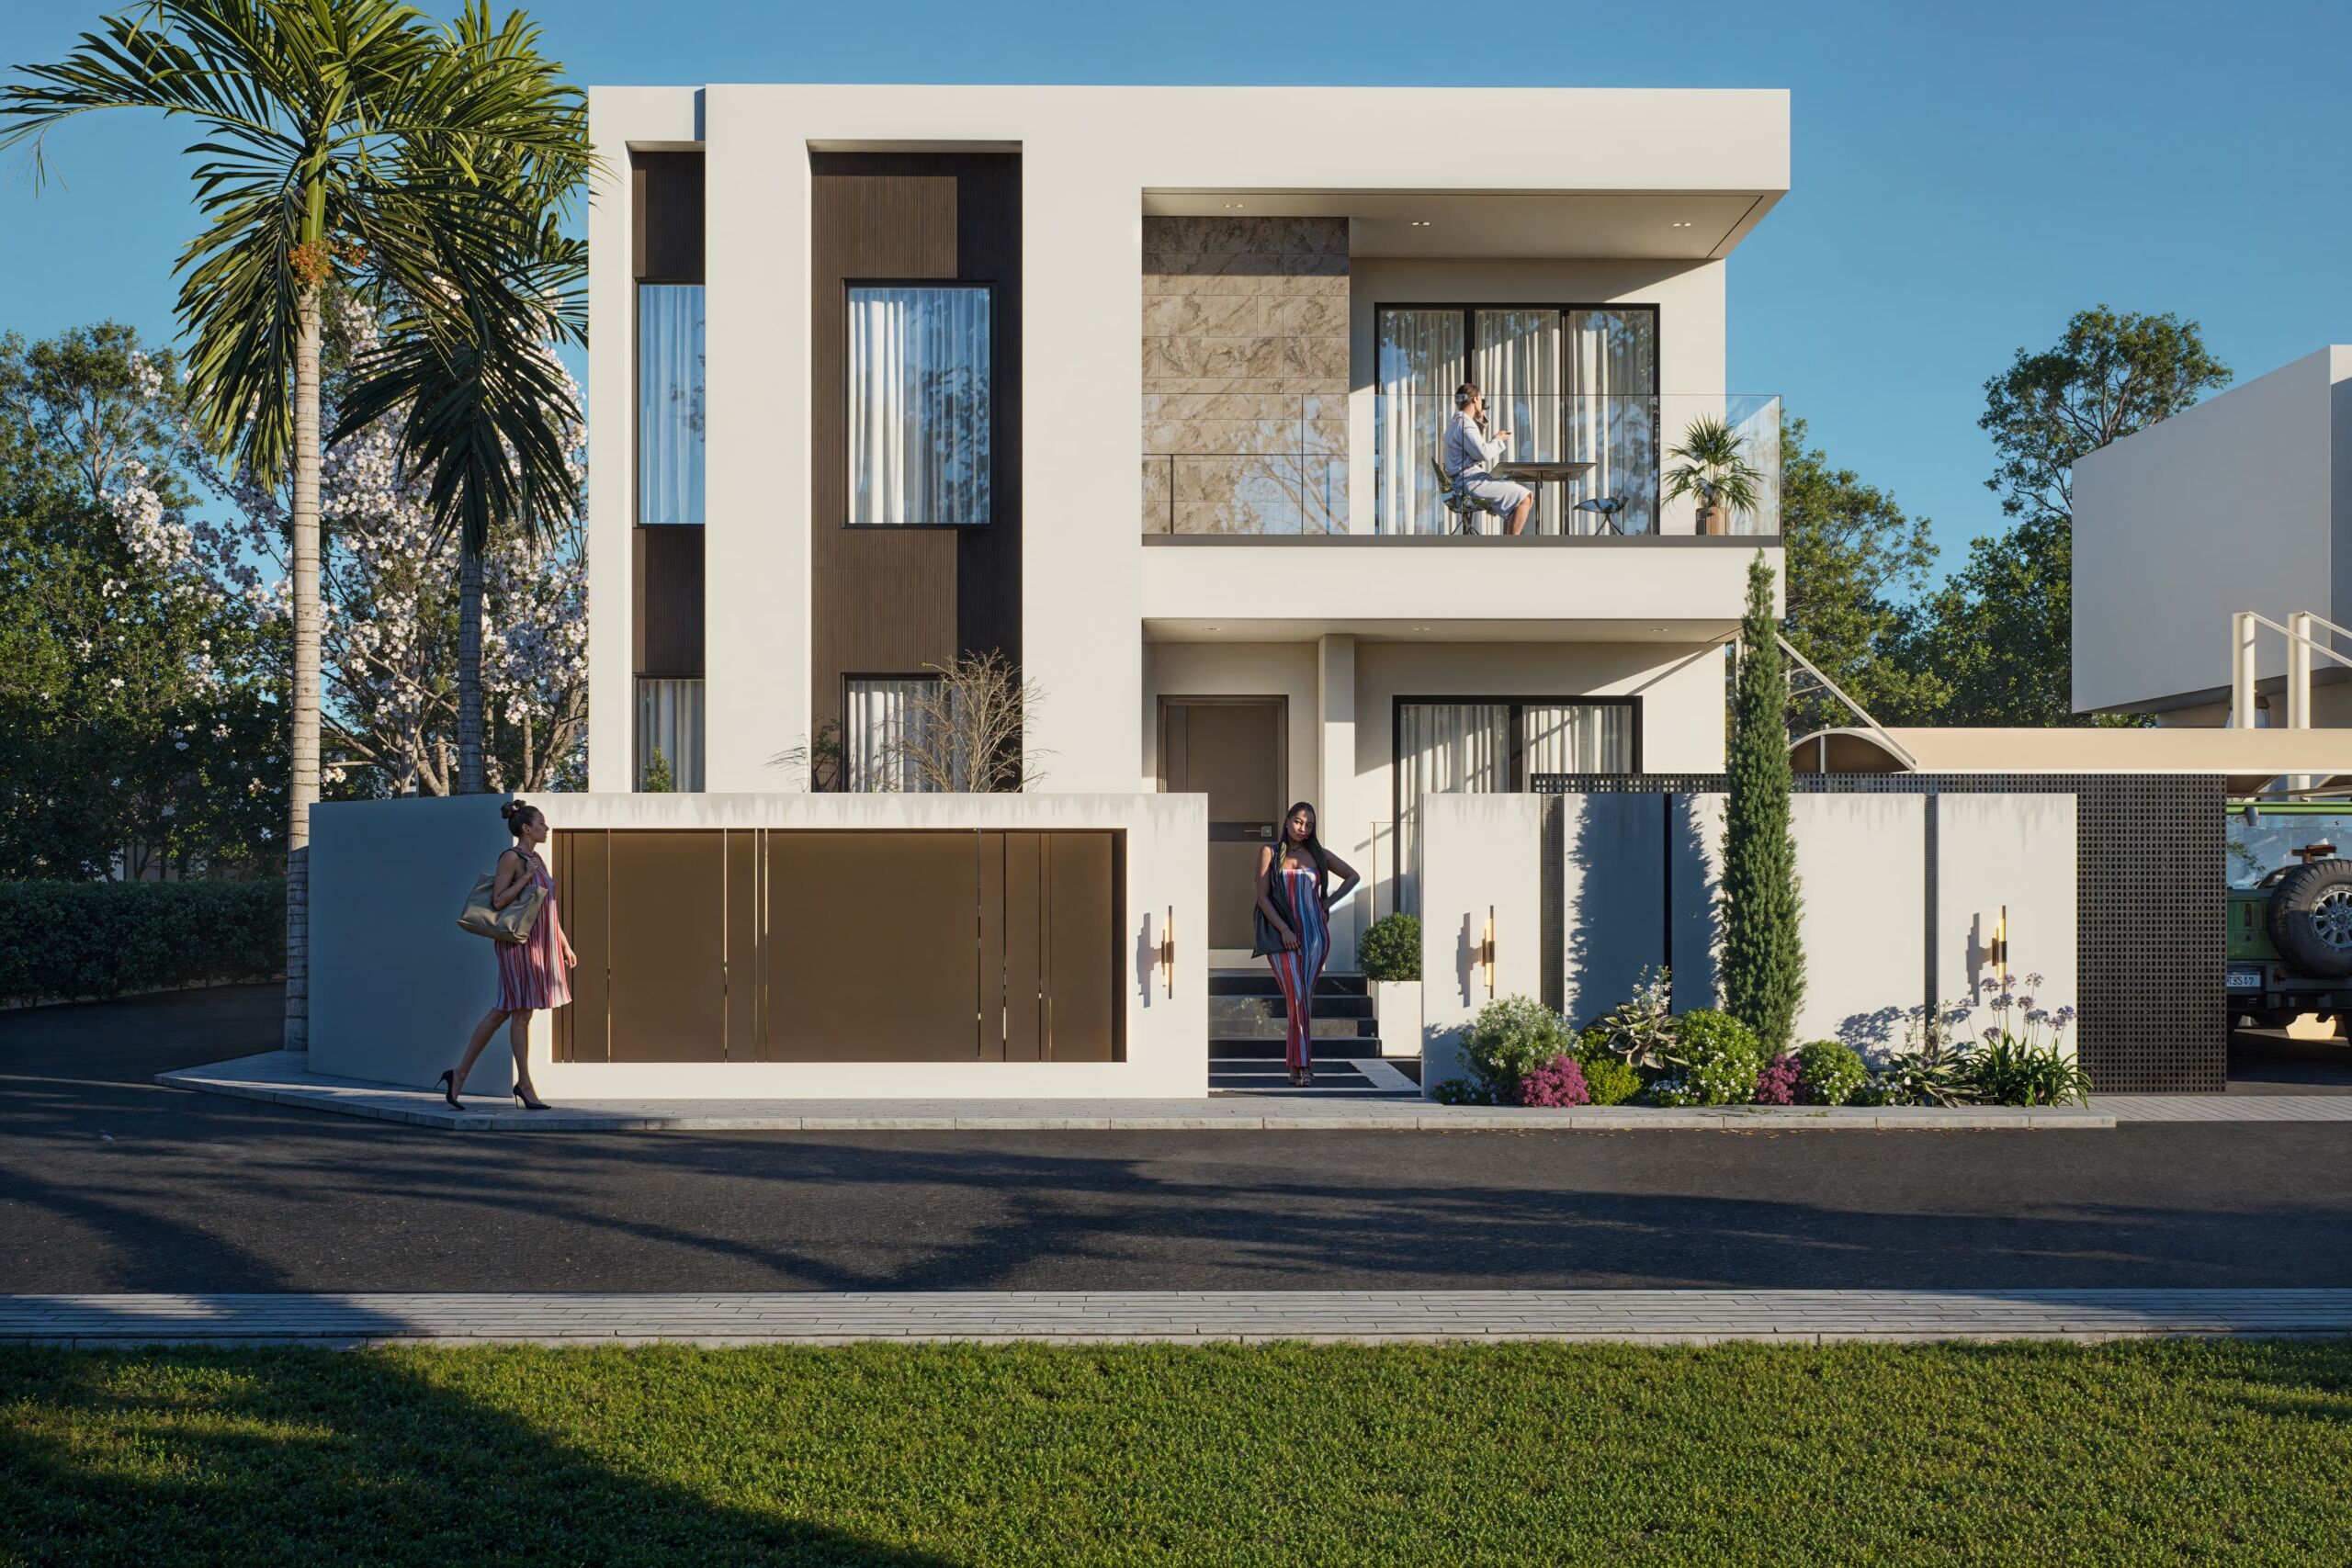
At street level, the residence introduces a sense of privacy and grandeur through its sculptural boundary walls, sophisticated entrance sequence, and integrated architectural lighting. The elevated terrace provides an intimate retreat, while the carefully orchestrated landscaping softens the building’s powerful geometry with organic forms and lush greenery.
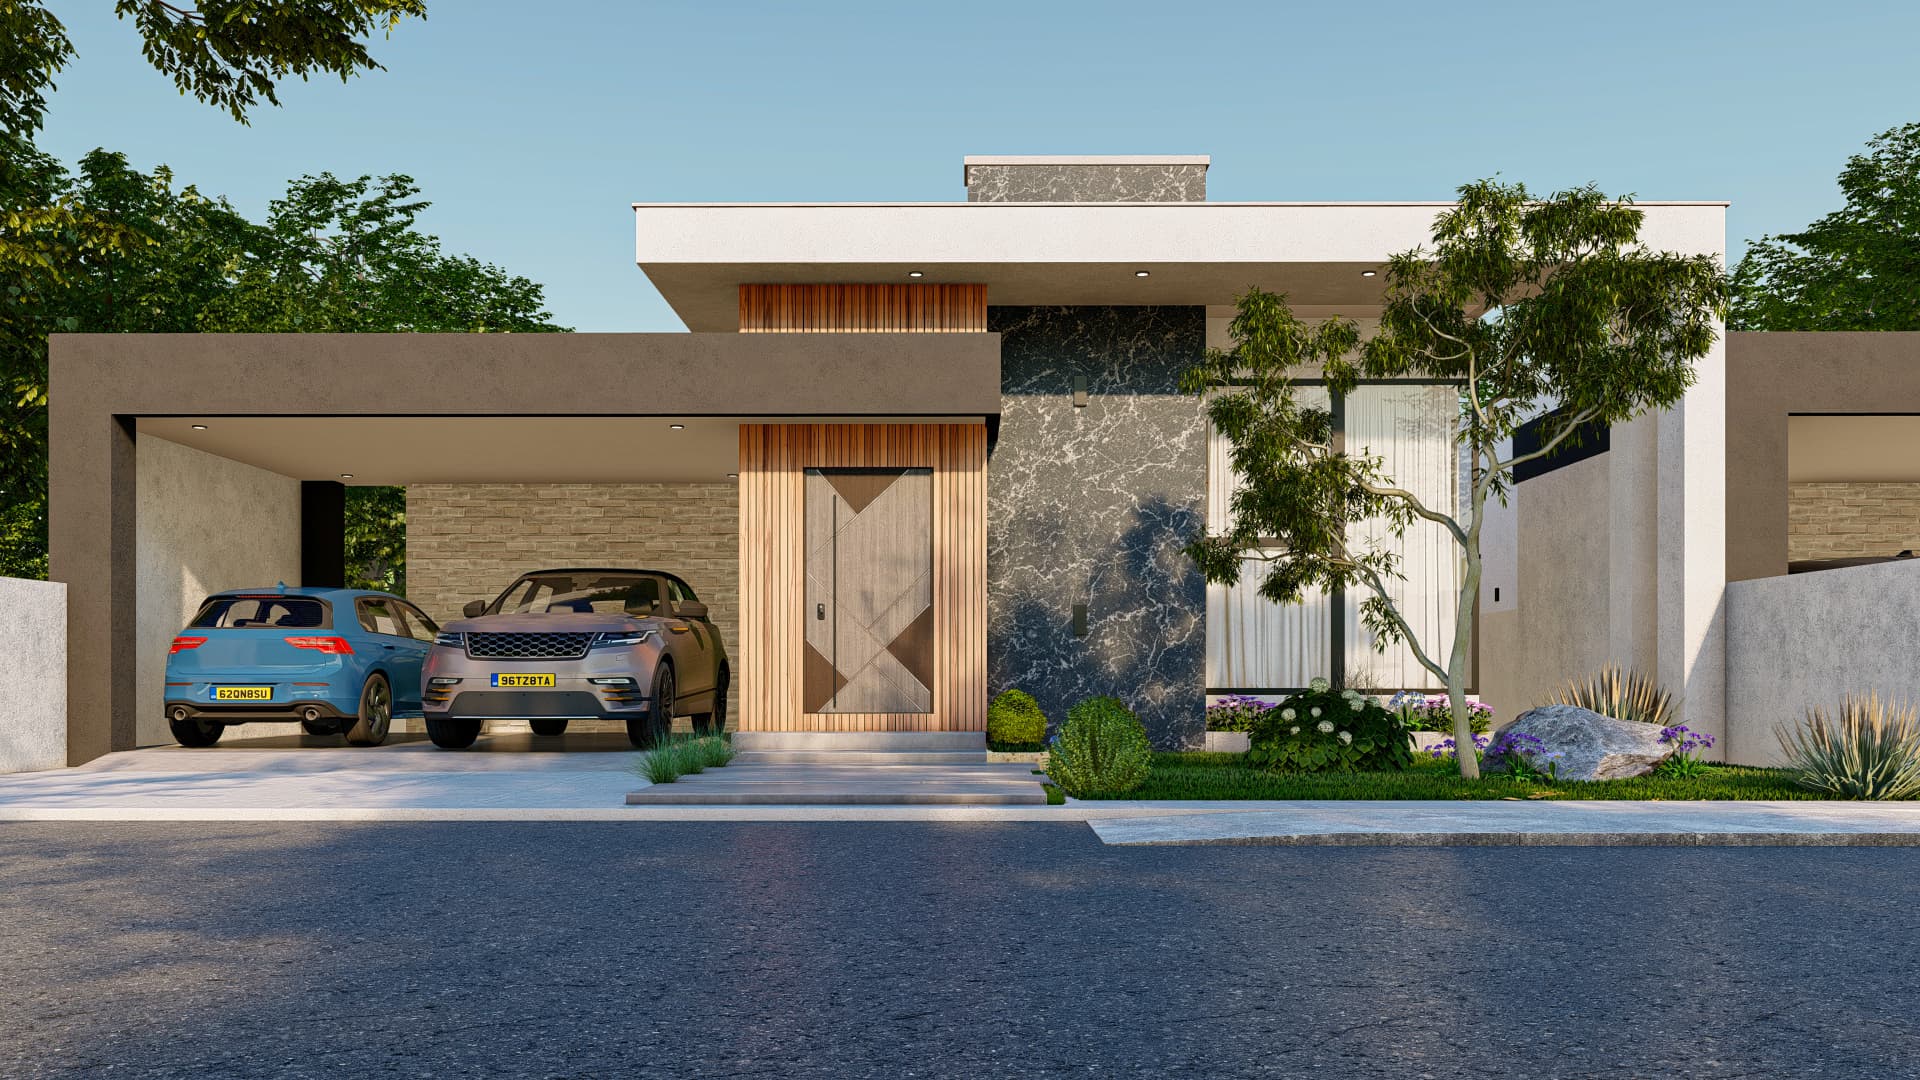
project_02

Defined by strong horizontal lines and a restrained material palette, this residence creates a striking yet understated architectural presence. Natural textures, warm timber details, and layered greenery soften the contemporary geometry and bring the façade to life.
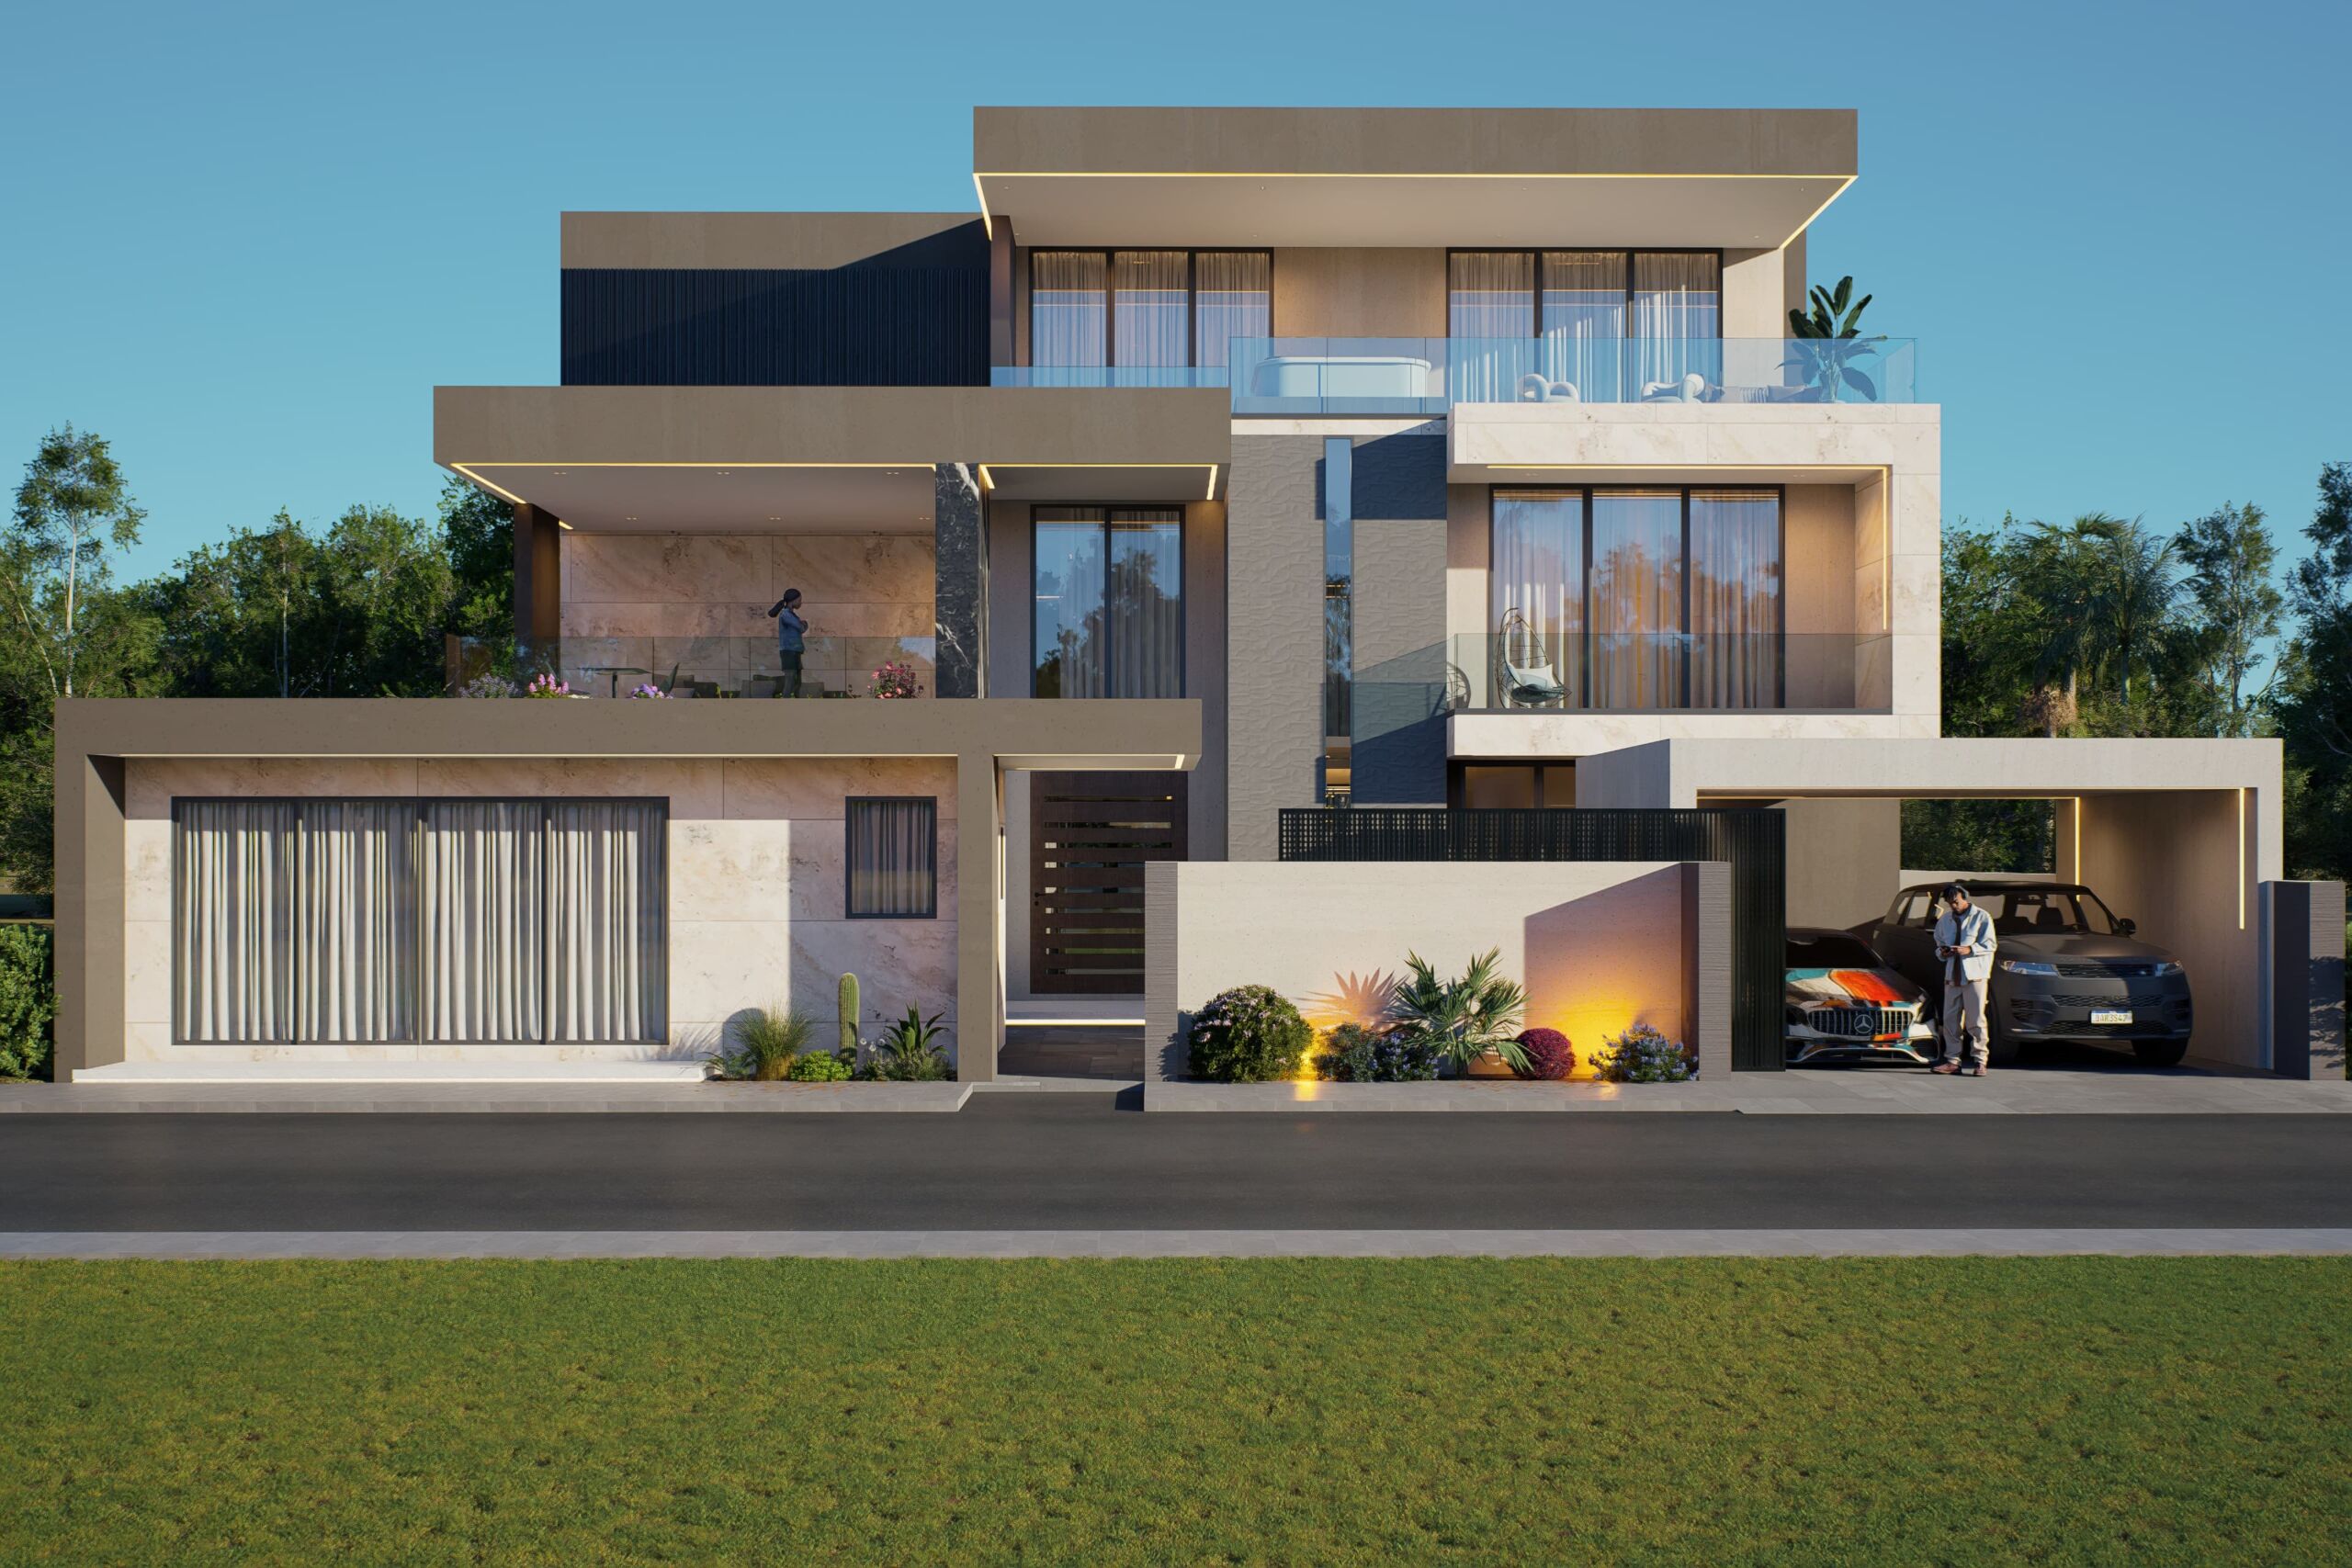
project_04

A striking contemporary residence with a strong modern character, combining clean architectural lines, spacious outdoor areas, and warm natural finishes. The design creates a balanced blend of luxury, comfort, and functionality.
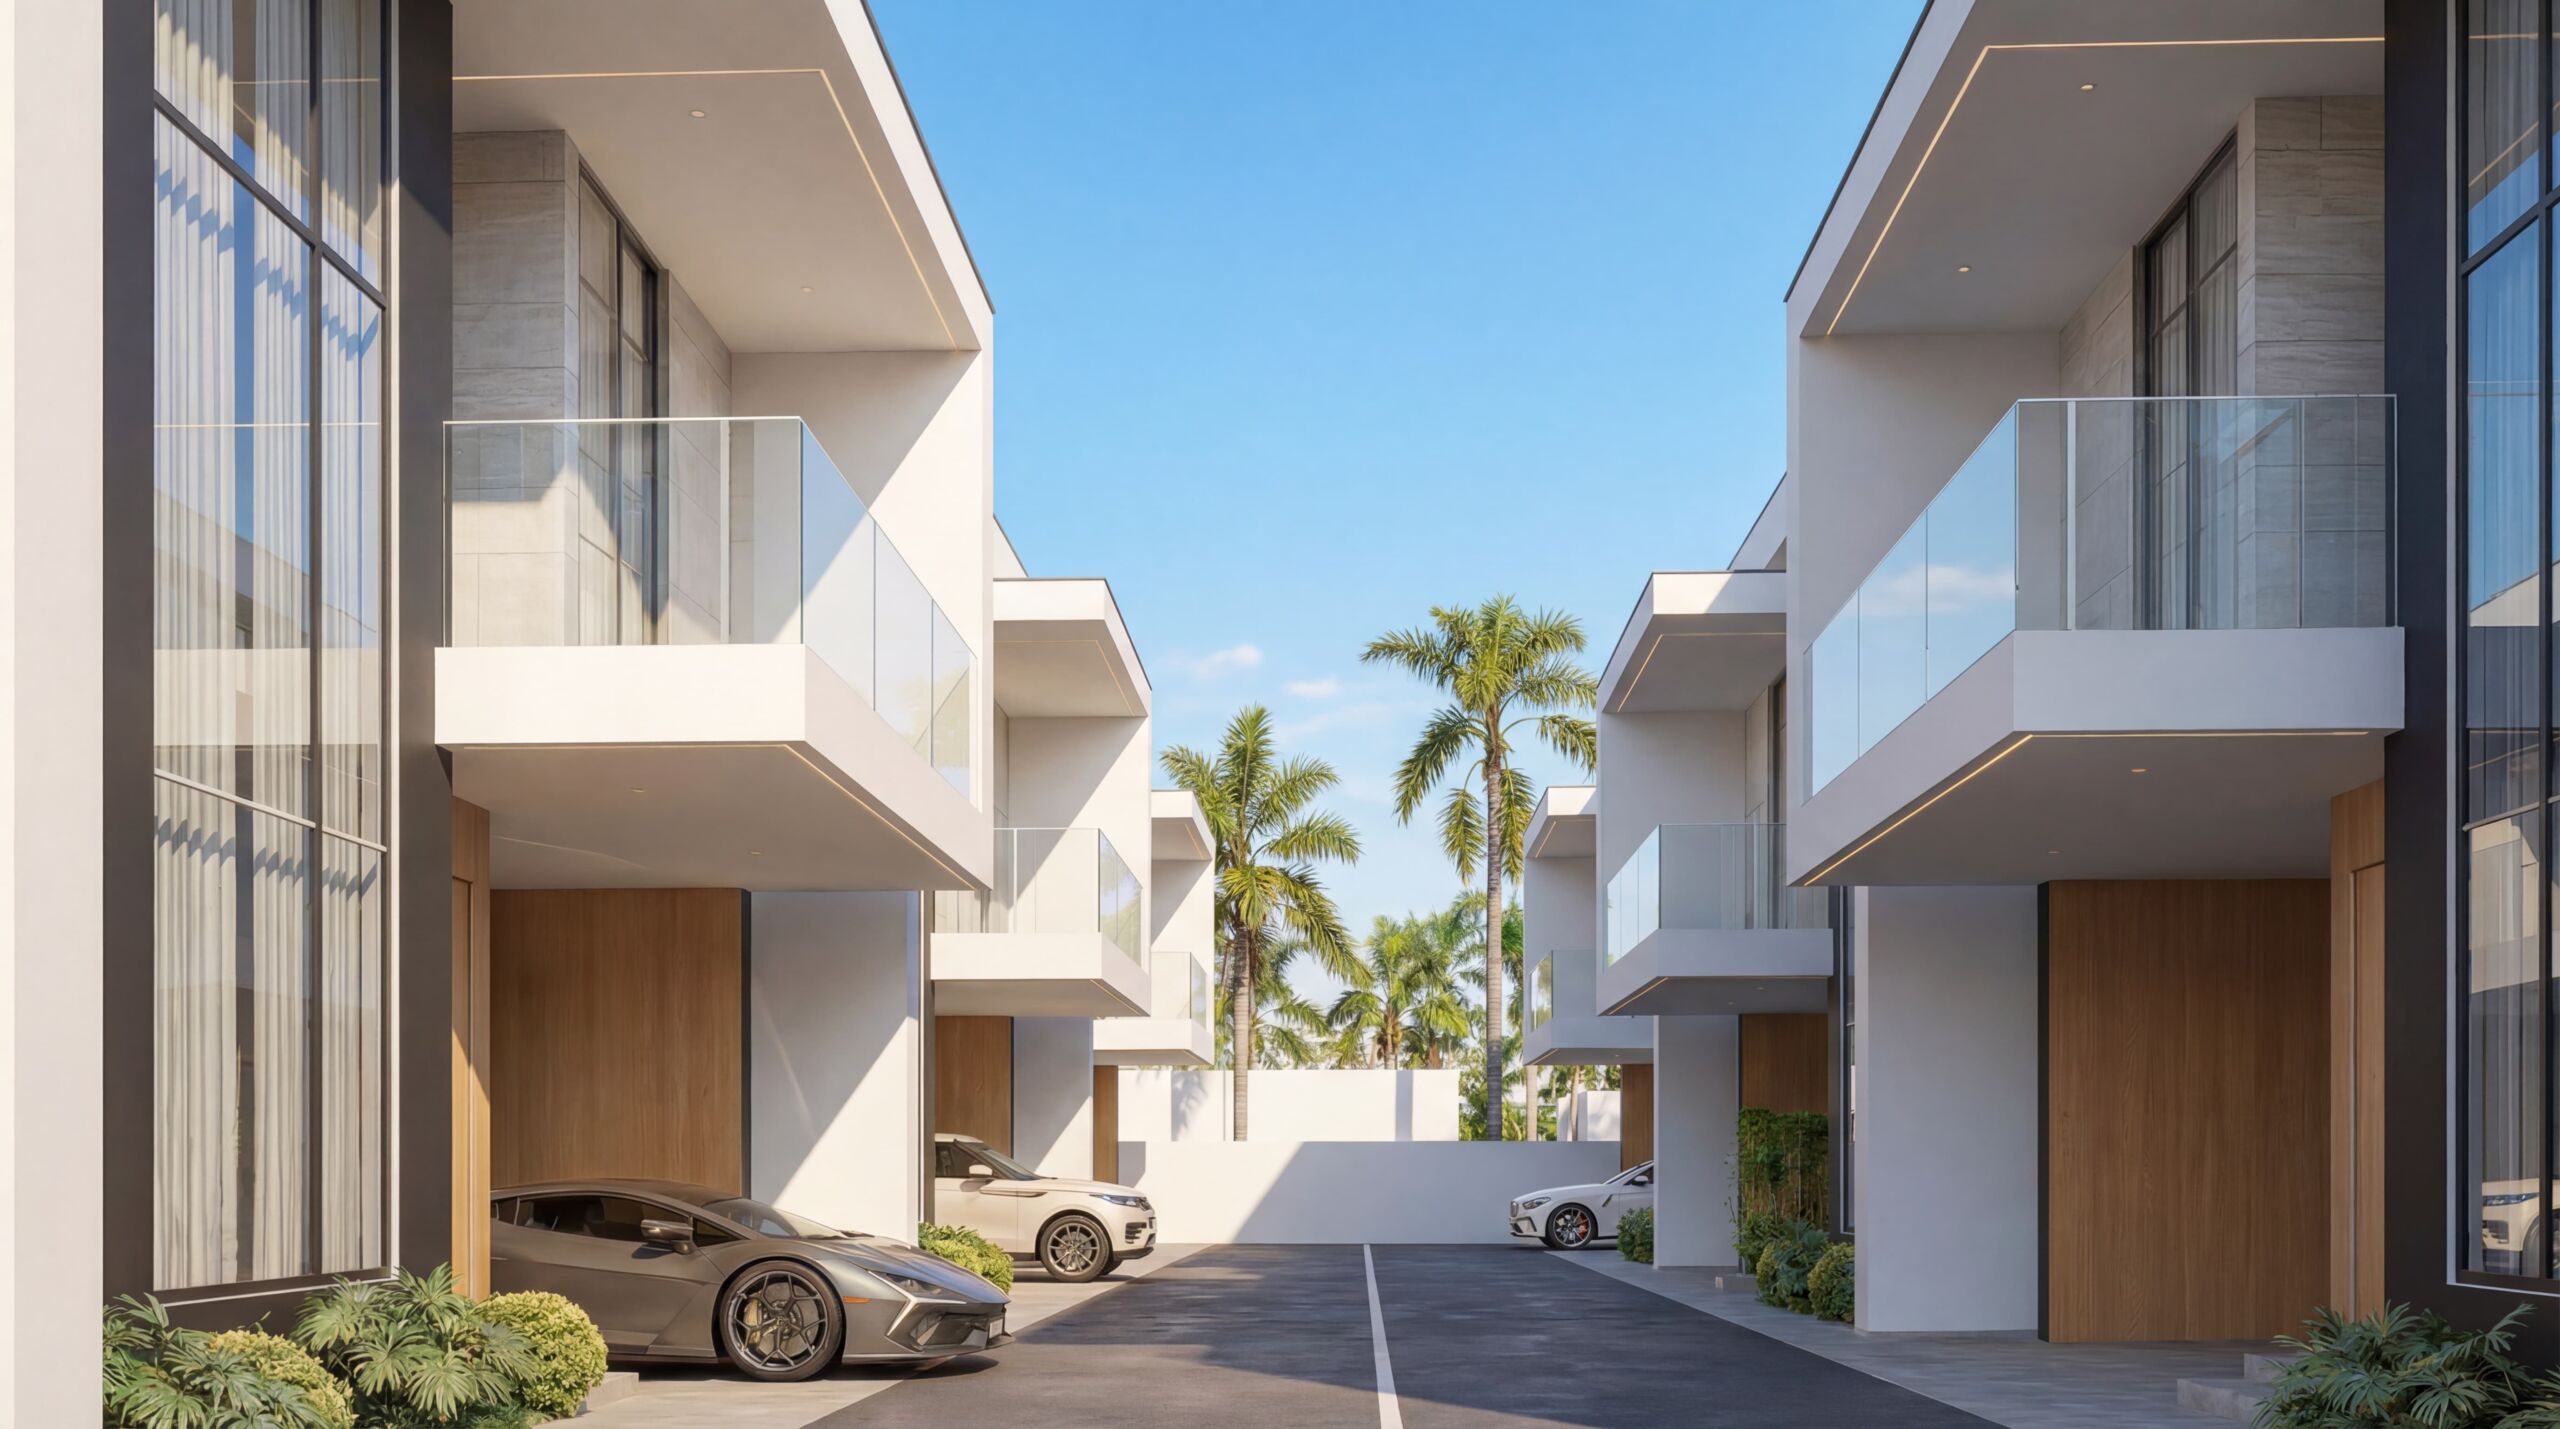
project_06

Lush palms and carefully curated greenery soften the architectural geometry, creating a tropical-modern atmosphere that feels both tranquil and exclusive. Integrated architectural lighting beneath the overhangs adds a delicate glow after sunset, accentuating the building’s proportions and sculptural character.
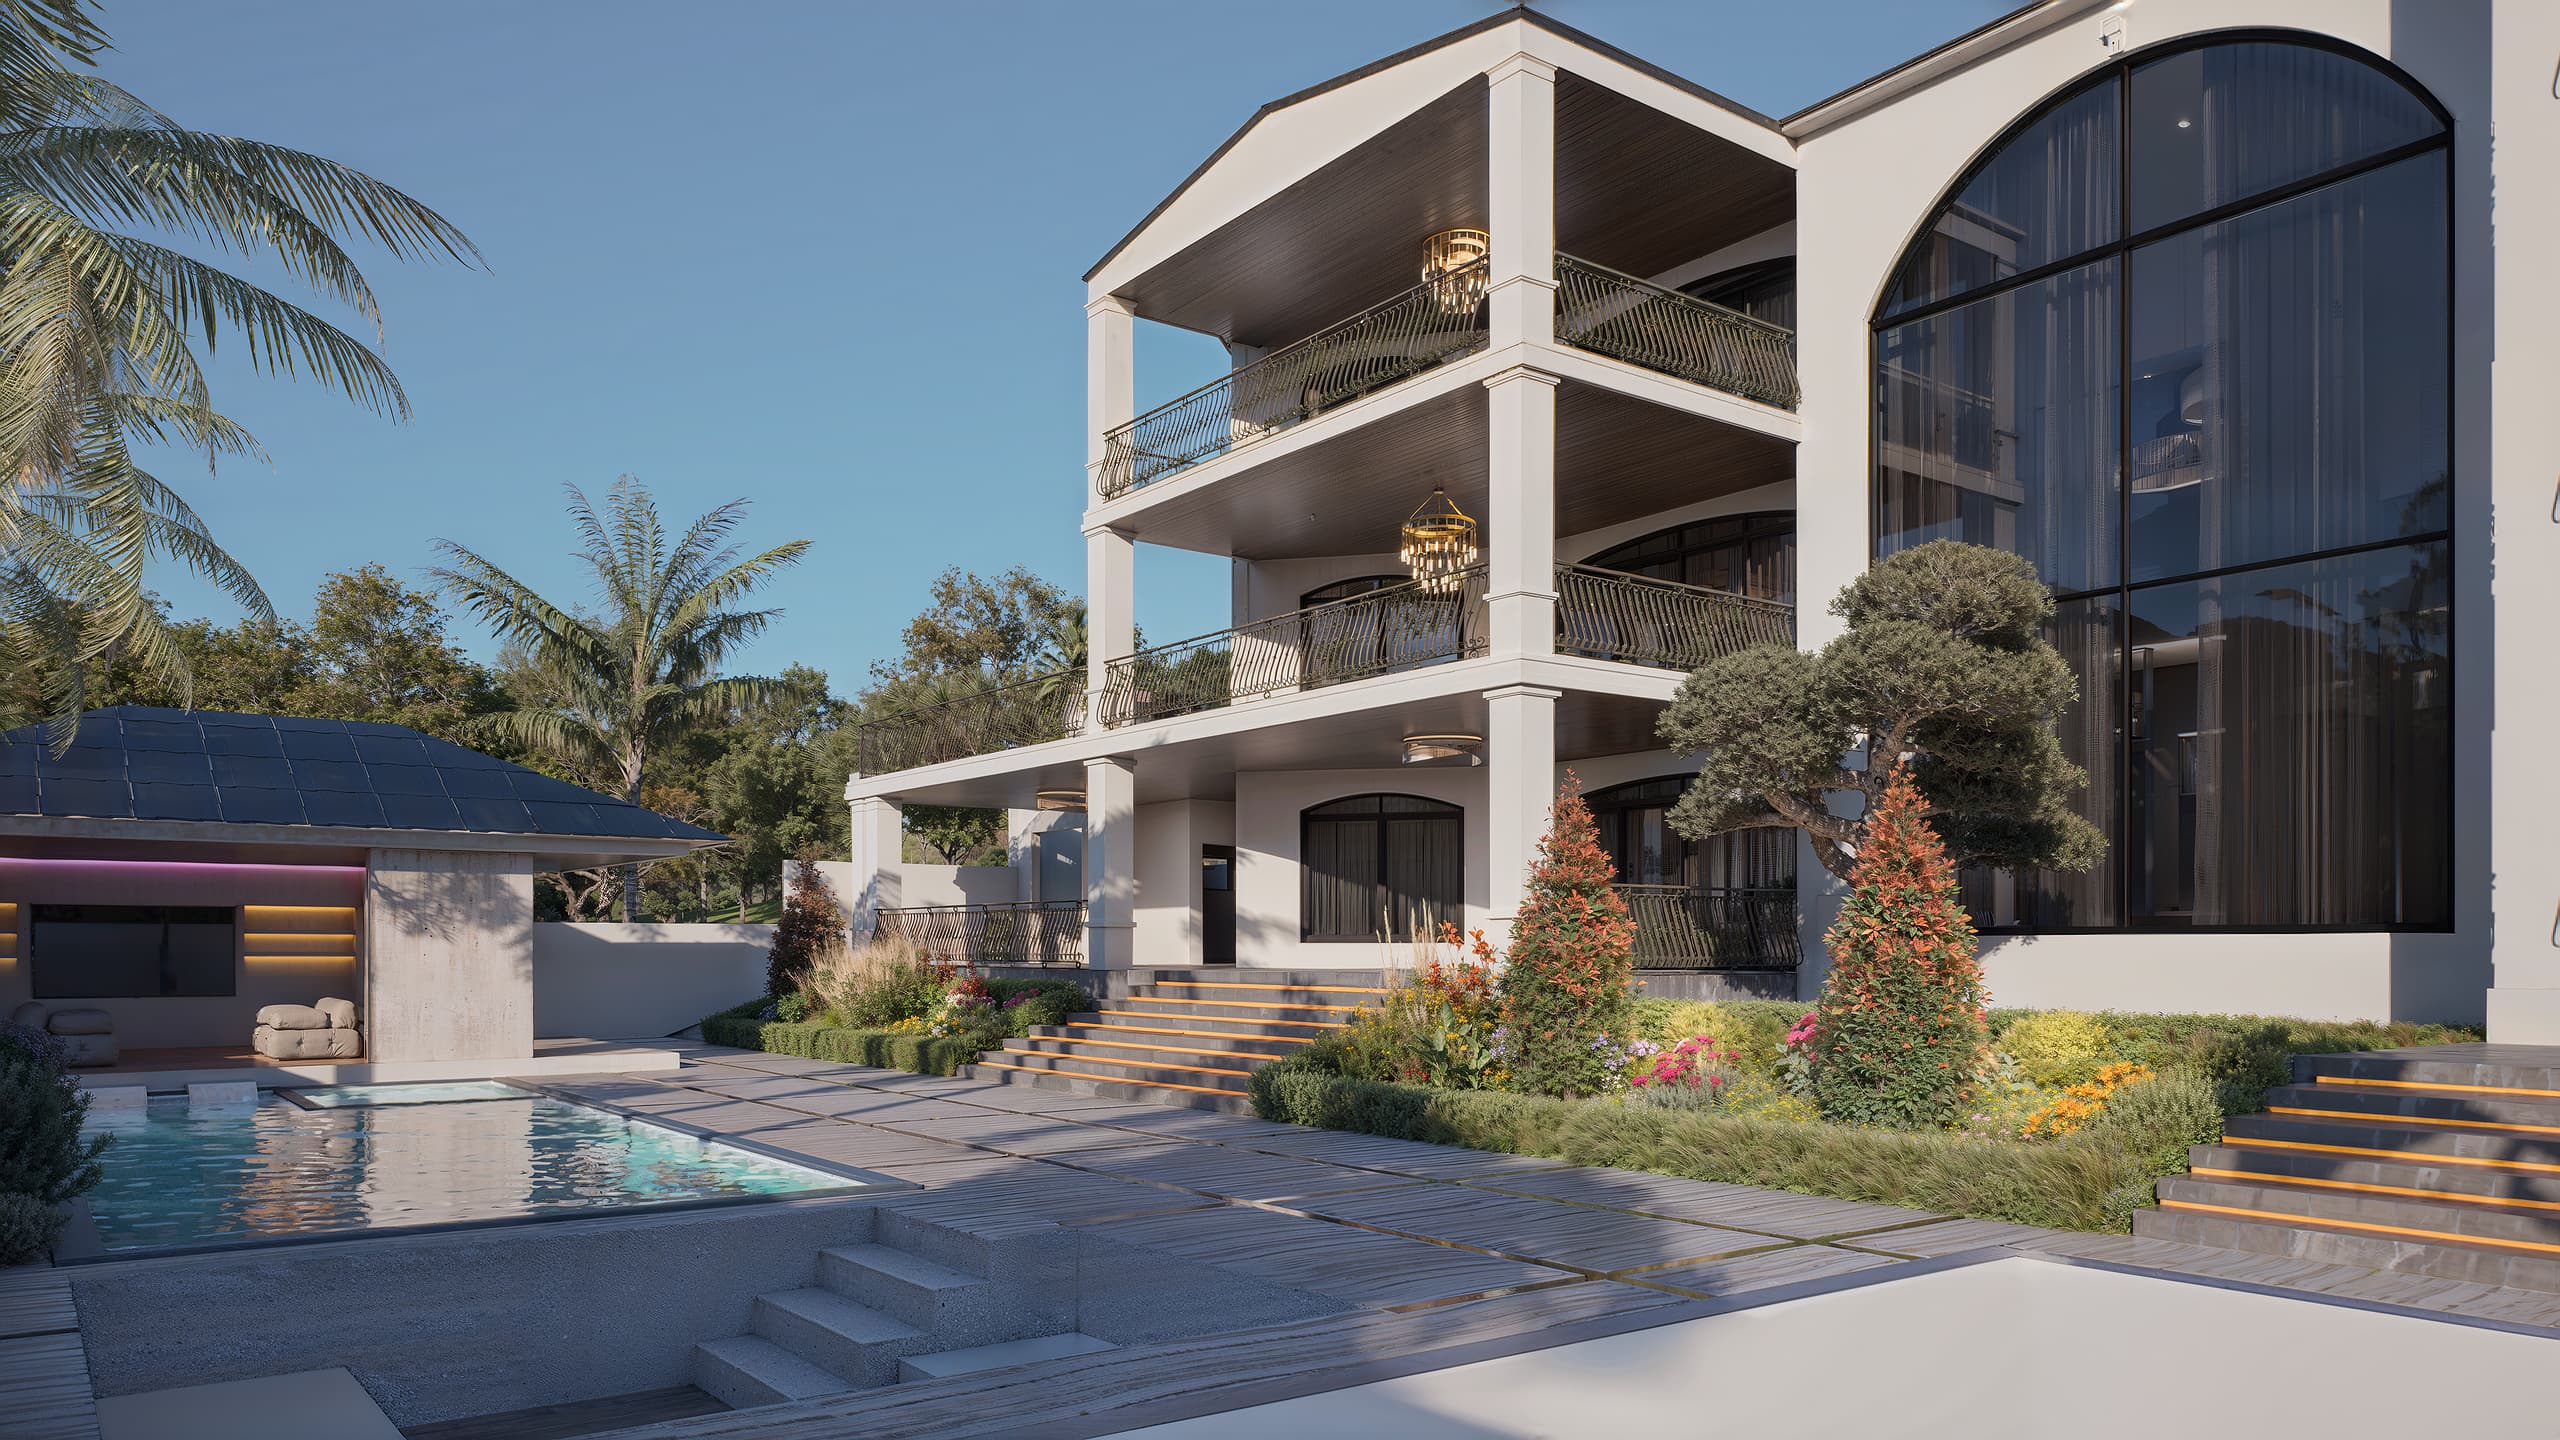
project_08

A masterful synthesis of contemporary luxury and architectural grandeur, this residence is conceived as a sculptural statement where refined geometry, expansive glazing, and sophisticated materiality converge to create an atmosphere of unparalleled elegance.
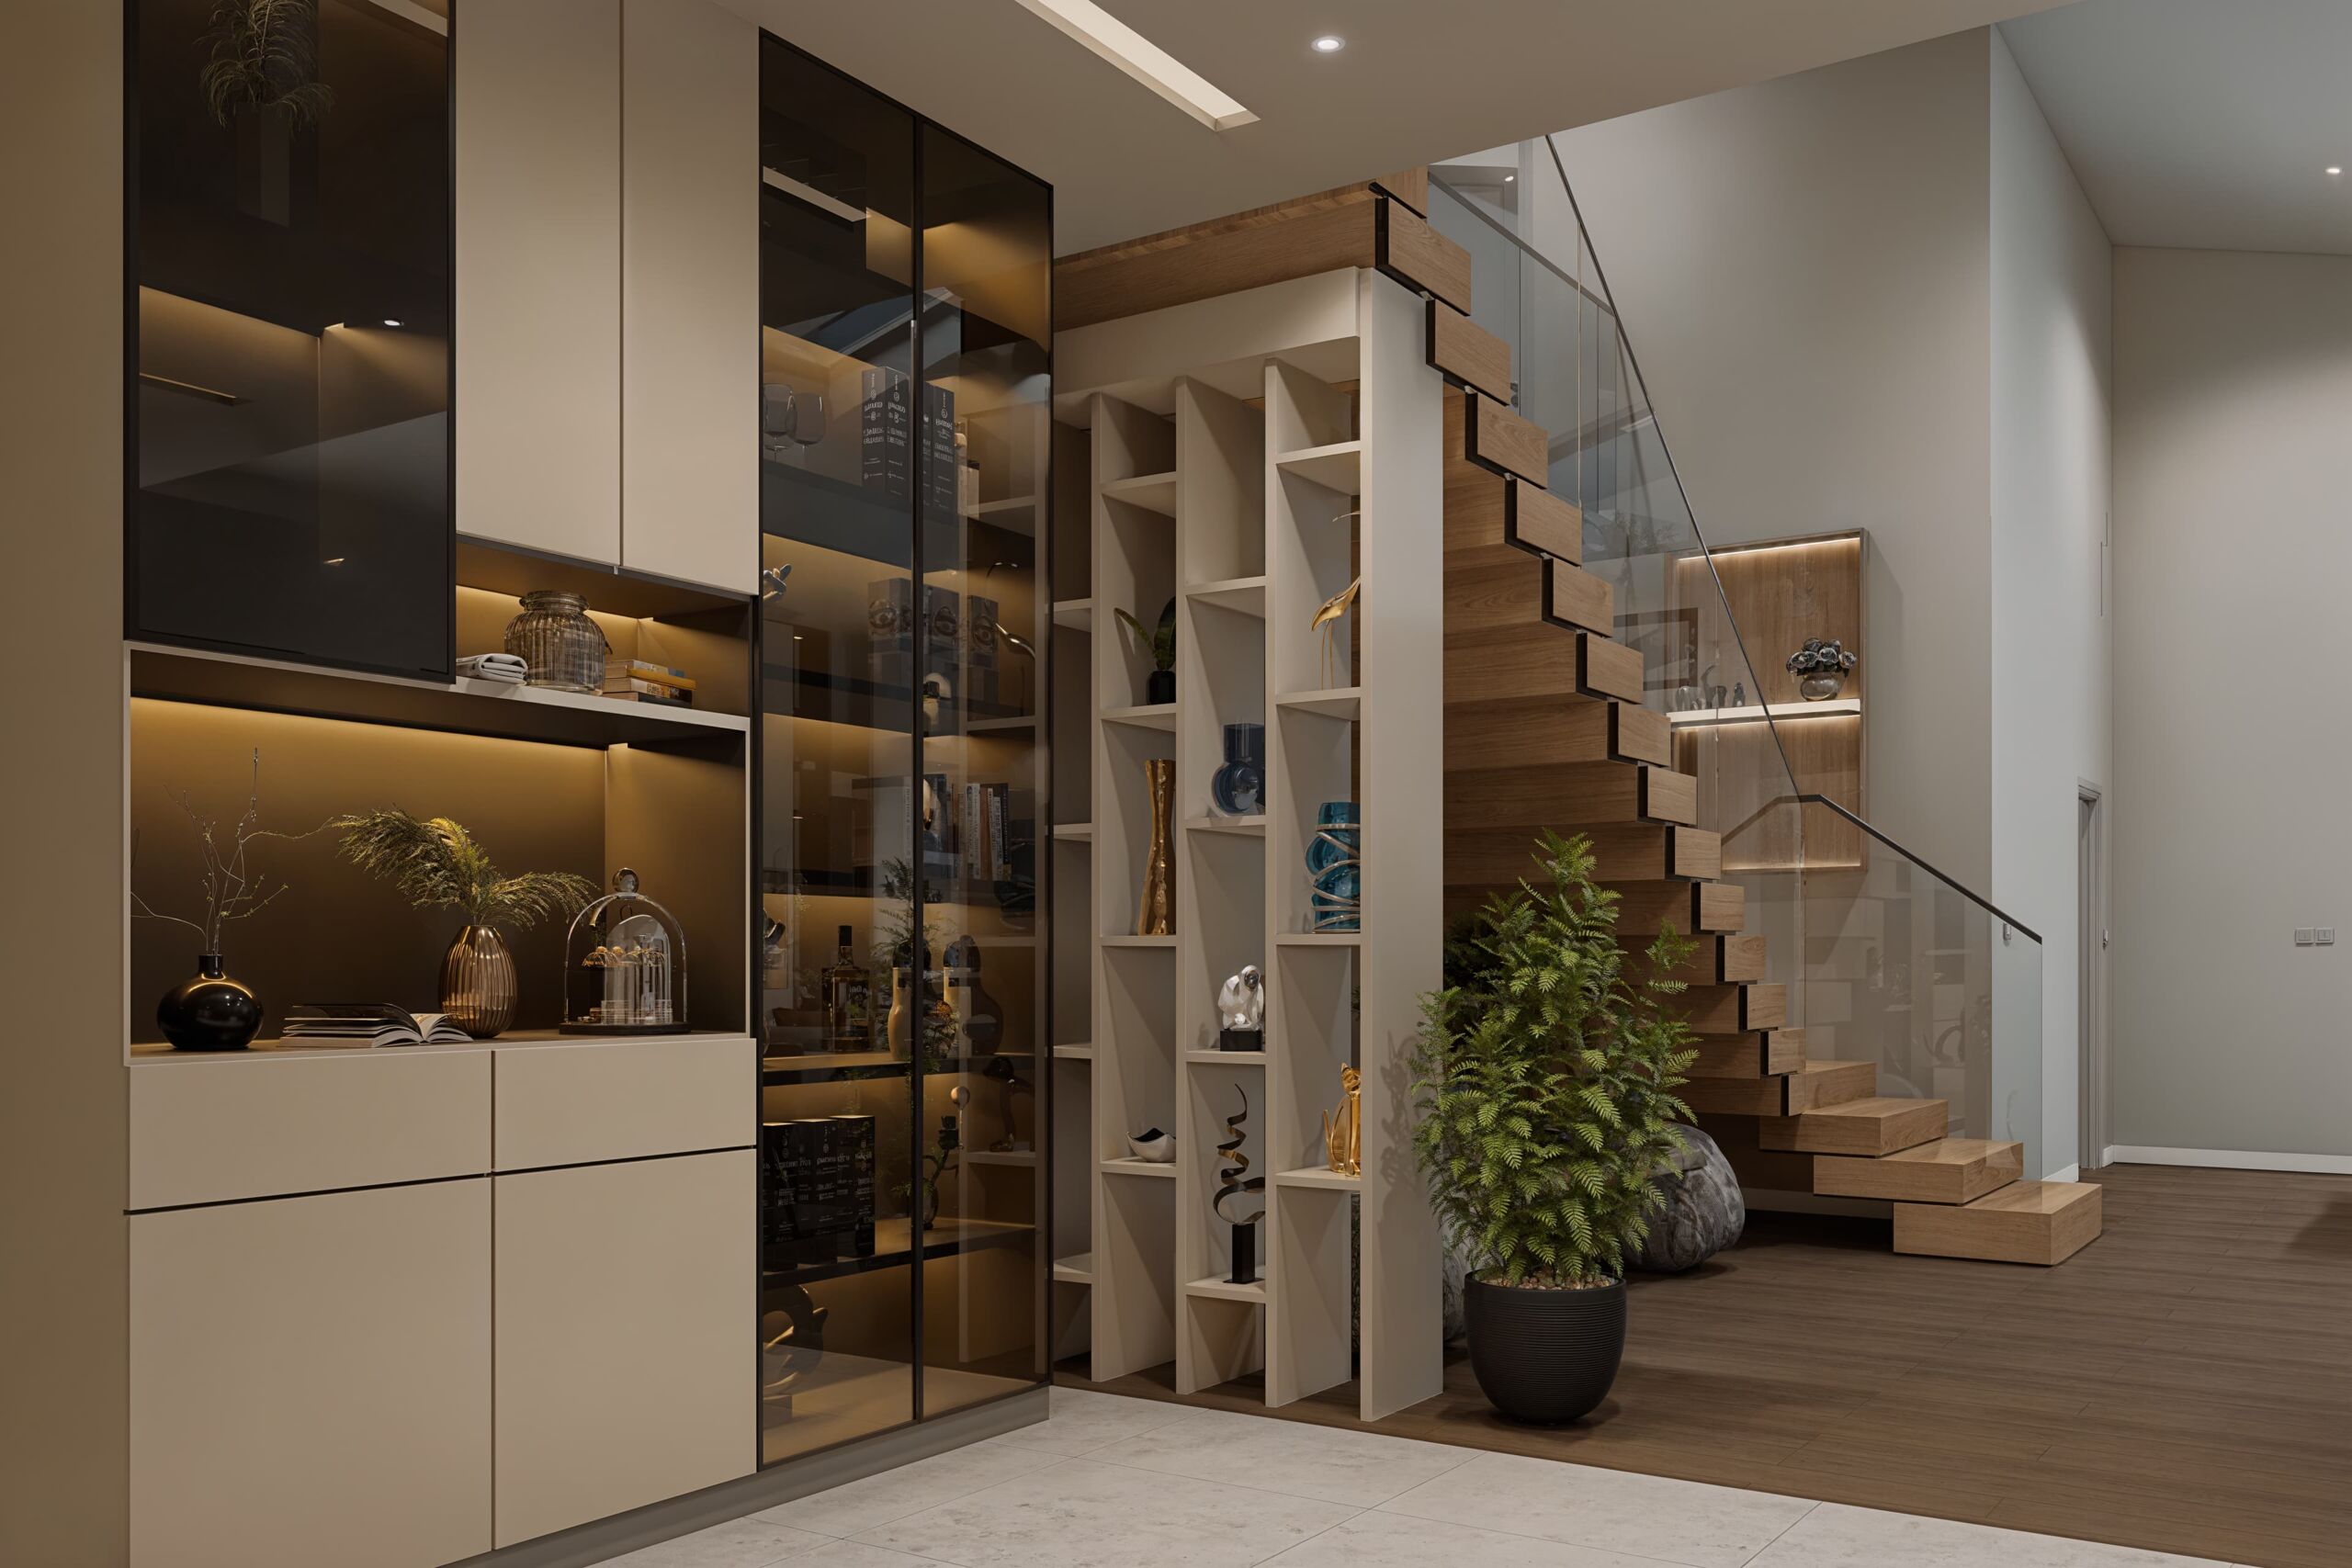
project_10

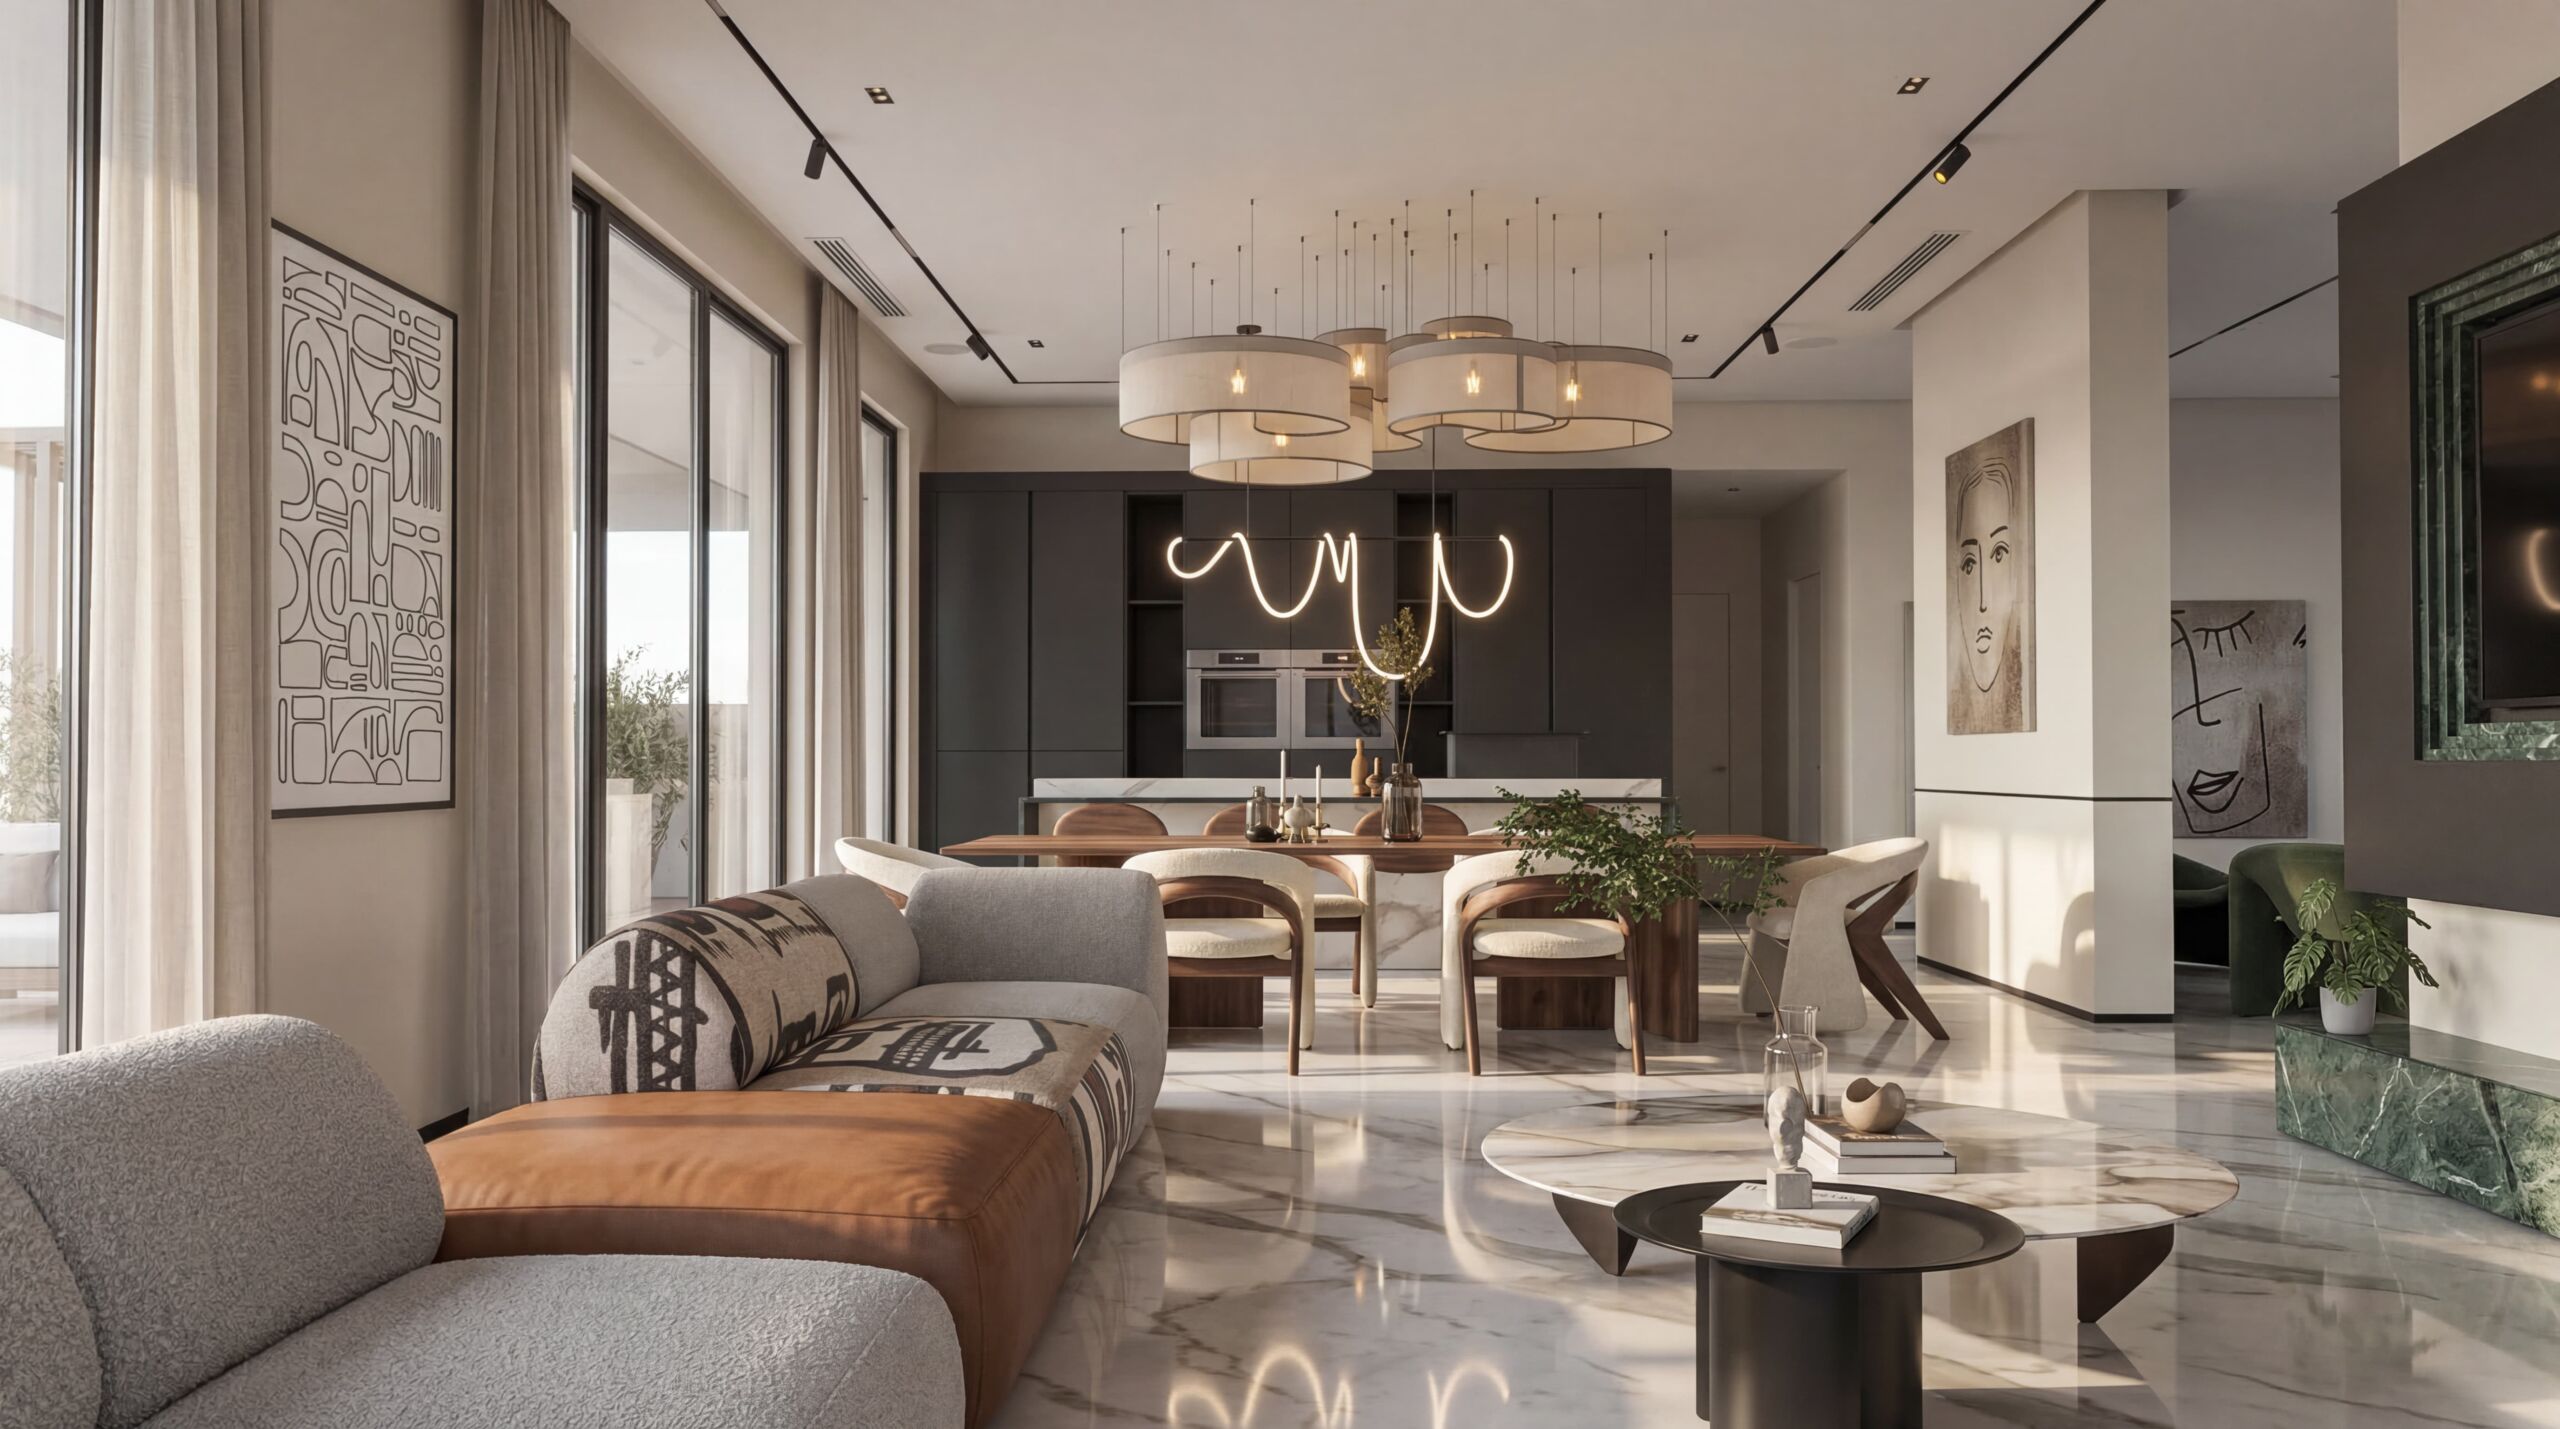
Custom-built display cabinetry and illuminated shelving transform storage into an immersive exhibition experience, providing carefully curated niches for art, books, ceramics, and decorative objects. The warm, concealed LED illumination generates a dramatic chiaroscuro effect, enriching the textures and creating an inviting atmospheric depth.

GET VALUE!

CONSULT WITH THE X14STUDIO TEAM FOR GHS 499

Connect directly with the x14Studio team to discuss your project, ask questions, and get professional guidance tailored to your needs.

X14STUDIO +#1
CLIENTS SERVED: 7.5K+#2
IN BUSINESS SINCE: 2016#3
PEOJECTS COMPLETED: 10K+#4

#1 X14STUDIO ARCHITECTURE

SUPPORT AND SALES BUSINESS EMAIL ADDRESS:

GIVE ISABELLA A. ACHEAMPONG A CALL:

OUR CUSTOMER REPRESENTATIVE EXECUTIVE IS AVAILABLE 24/7